

4733 NW Sienna RDG, Riverside, MO 64150
See all 33 photos
4733 NW Sienna RDG, Riverside, MO 64150
REQUEST A TOUR If you would like to see this home without being there in person, select the "Virtual Tour" option and your agent will contact you to discuss available opportunities.
In-PersonVirtual Tour
Listed by John Barth • RE/MAX Innovations
$ 769,900
Est. payment /mo
Save
Open Sat 2PM-5PM

4733 NW Sienna RDG Riverside, MO 64150

4 Beds

3 Baths

3,020 SqFt


Open House

Sat May 30, 2:00pm - 5:00pm

Sun May 31, 1:30pm - 5:00pm

UPDATED:

Key Details

Property Type Single Family Home

Sub Type Single Family Residence

Listing Status Active

Purchase Type For Sale

Square Footage 3,020 sqft

Price per Sqft $254

Subdivision Montebella

MLS Listing ID 2575754

Style Traditional

Bedrooms 4

Full Baths 3

HOA Fees $1,095/ann

Year Built 2025

Lot Size 0.260 Acres

Acres 0.26

Property Sub-Type Single Family Residence

Source hmls

Property Description

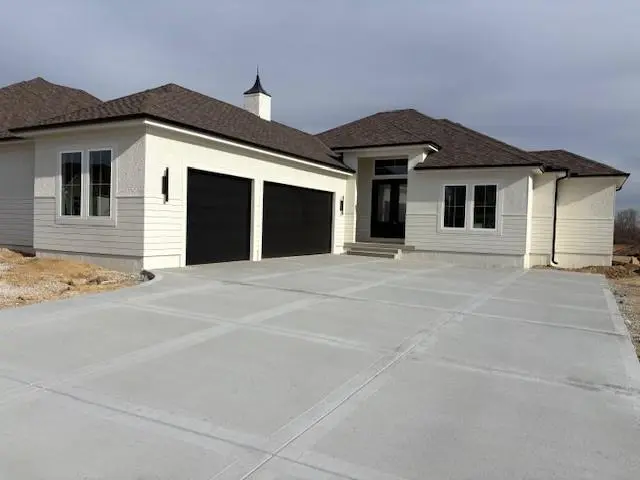
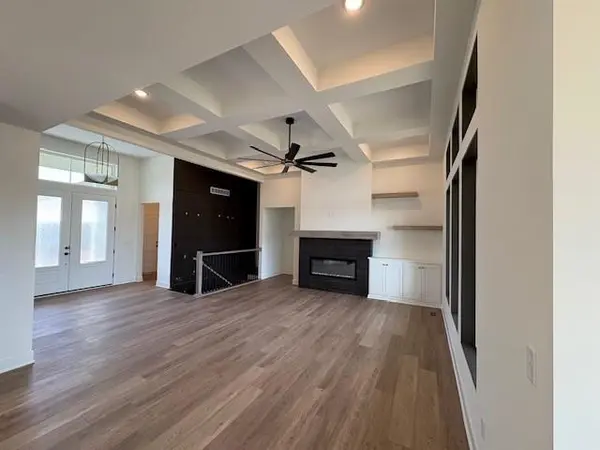
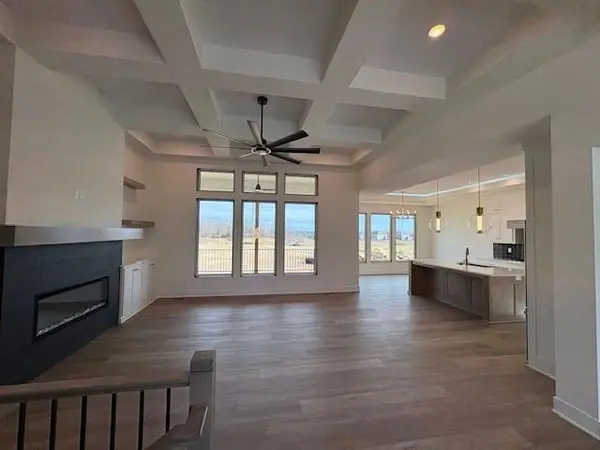
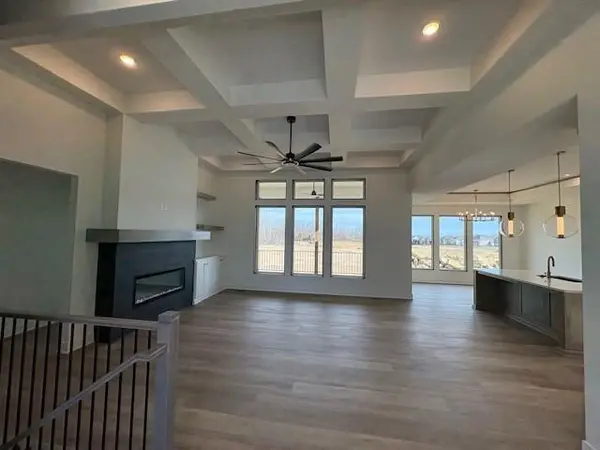
This stunning reverse 1.5-story home in the sought-after Montebella subdivision showcases thoughtful design and modern luxury. Step inside to soaring 12-foot ceilings in the entry and great room, complemented by 10-foot ceilings throughout the rest of the home for a spacious and airy feel. The gourmet kitchen is elevated by a full butler's kitchen, perfect for entertaining and additional prep space. The exterior features a unique L-shaped garage, designed to discreetly conceal garage entrances from the street while enhancing curb appeal. The finished lower level adds just over 1,100 square feet of living space, offering plenty of room for recreation, relaxation, or hosting guests. This home is in the finishing stages of construction and is essentially move-in ready!

Location

State MO

County Platte

Rooms

Basement Finished

Interior

Heating Forced Air

Cooling Electric

Fireplaces Number 1

Fireplace Y

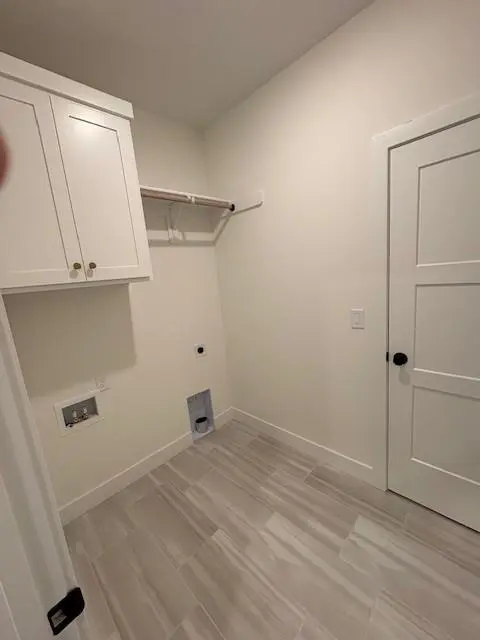
Laundry Main Level

Exterior

Parking Features true

Garage Spaces 3.0

Amenities Available Clubhouse, Pool

Roof Type Composition

Building

Lot Description City Lot

Entry Level Reverse 1.5 Story

Sewer Public Sewer

Water Public

Structure Type Stone Veneer,Stucco

Schools

Elementary Schools Southeast

Middle Schools Walden

High Schools Park Hill South

School District Park Hill

Others

Ownership Private

Acceptable Financing Cash, Conventional, FHA, VA Loan

Listing Terms Cash, Conventional, FHA, VA Loan


Heartland MLS KS / Southeast Kansas AOR

NEARBY SCHOOLS & PROPERTIES

Dvisha Patel

Dvisha Patel

+1(913) 953-6754

GET MORE INFORMATION

Name
Phone*
Message

Go tour this home

4733 NW Sienna RDG