


$477,425
$477,425
For more information regarding the value of a property, please contact us for a free consultation.
4704 Donnelly DR St Joseph, MO 64506
4 Beds
3 Baths
2,816 SqFt
Key Details
Sold Price $477,425
Property Type Single Family Home
Sub Type Single Family Residence
Listing Status Sold
Purchase Type For Sale
Square Footage 2,816 sqft
Price per Sqft $169
Subdivision Carriage Hills
MLS Listing ID 2602150
Sold Date 08/24/26
Style Traditional
Bedrooms 4
Full Baths 3
HOA Fees $16/ann
Year Built 2010
Annual Tax Amount $2,850
Lot Size 10,890 Sqft
Acres 0.25
Lot Dimensions 150' x 75'
Property Sub-Type Single Family Residence
Source hmls
Property Description
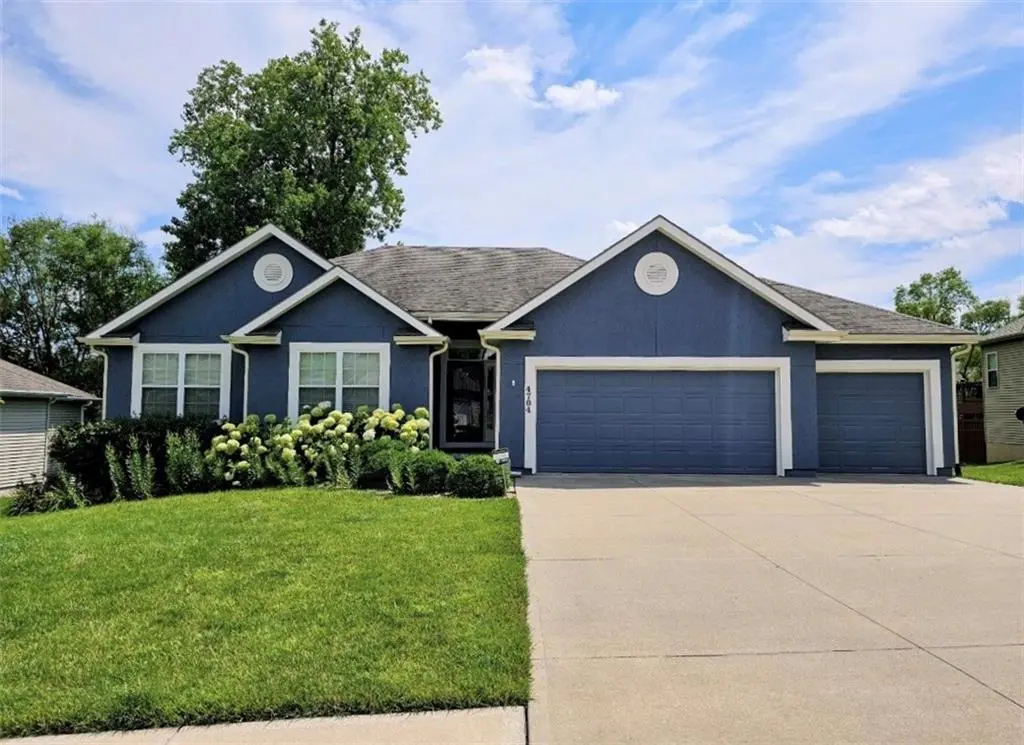
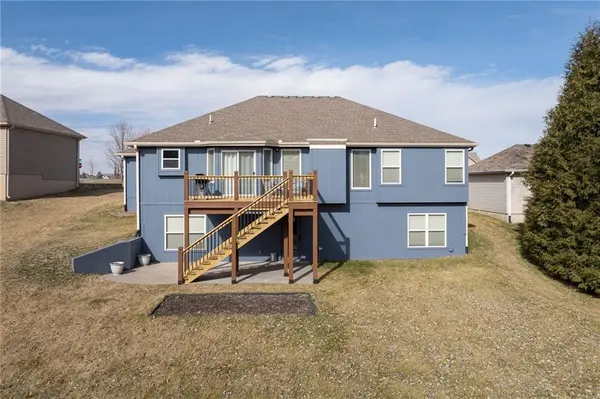
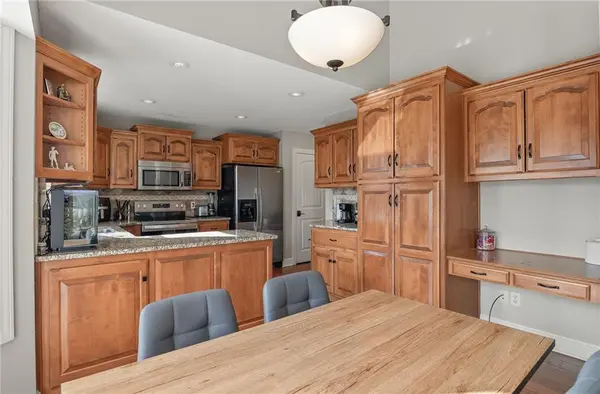
Wow!! Wow!! Wow!!This stunning all level ranch has a beautiful primary bedroom with primary bath that has a separate shower/separate jetted tub,his/hers sinks and large walk in closets.This home also has 3 more bedrooms,formal dining room, gorgeous living room with fireplace for those cool brisk nights, beautiful eat-in-kitchen with patio doors that open to a large deck for those summer cookouts and family functions... it also comes with all stainless steel appliances. The main floor laundry is definitely a plus.The full finished large walkout lower level is perfect for those family gatherings that can flow onto a sweet patio on those warm sunny days to sit and visit. The backyard has that country setting feel and has a garden area ready to go. Lets not forget the all level walk in 3 garages.
Location
State MO
County Buchanan
Rooms
Other Rooms Formal Living Room, Main Floor BR, Main Floor Primary Bedroom
Basement Basement BR, Finished, Walk-Out Access
Interior
Interior Features Walk-In Closet(s)
Heating Central Electric, Heat Pump
Cooling Electric
Flooring Carpet, Tile, Wood
Fireplaces Number 1
Fireplaces Type Electric, Living Room
Fireplace Y
Appliance Dishwasher, Disposal, Microwave, Electric Range, Stainless Steel Appliance(s)
Laundry Main Level
Exterior
Parking Features true
Garage Spaces 3.0
Roof Type Composition
Building
Lot Description City Limits, Cul-De-Sac
Entry Level Ranch
Sewer Public Sewer
Water Public
Structure Type Frame,Wood Siding
Schools
Elementary Schools Oak Grove
Middle Schools Bode
High Schools Central
School District St. Joseph
Others
Ownership Private
Acceptable Financing Cash, Conventional, FHA, VA Loan
Listing Terms Cash, Conventional, FHA, VA Loan
Read Less
Want to know what your home might be worth? Contact us for a FREE valuation!

Our team is ready to help you sell your home for the highest possible price ASAP

NEARBY SCHOOLS & BUSINESSES