
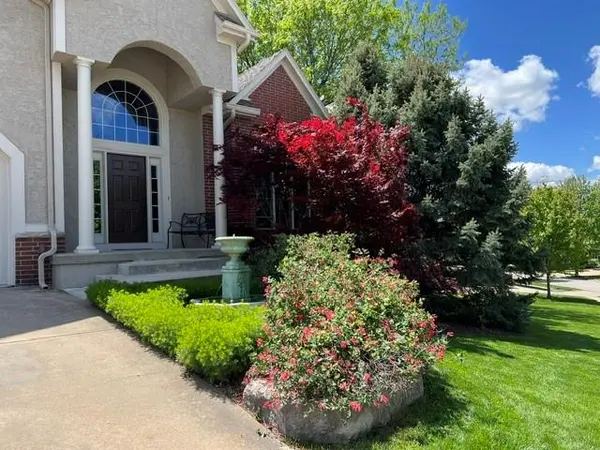

14961 S Glen Eyrie ST Olathe, KS 66061
4 Beds
5 Baths
4,041 SqFt
UPDATED:
Key Details
Property Type Single Family Home
Sub Type Single Family Residence
Listing Status Pending
Purchase Type For Sale
Square Footage 4,041 sqft
Price per Sqft $151
Subdivision Prairie Highlands
MLS Listing ID 2615775
Style Traditional
Bedrooms 4
Full Baths 4
Half Baths 1
HOA Fees $550/ann
Year Built 2002
Annual Tax Amount $7,362
Lot Size 0.370 Acres
Acres 0.37
Lot Dimensions 119X140X66X166
Property Sub-Type Single Family Residence
Source hmls
Property Description
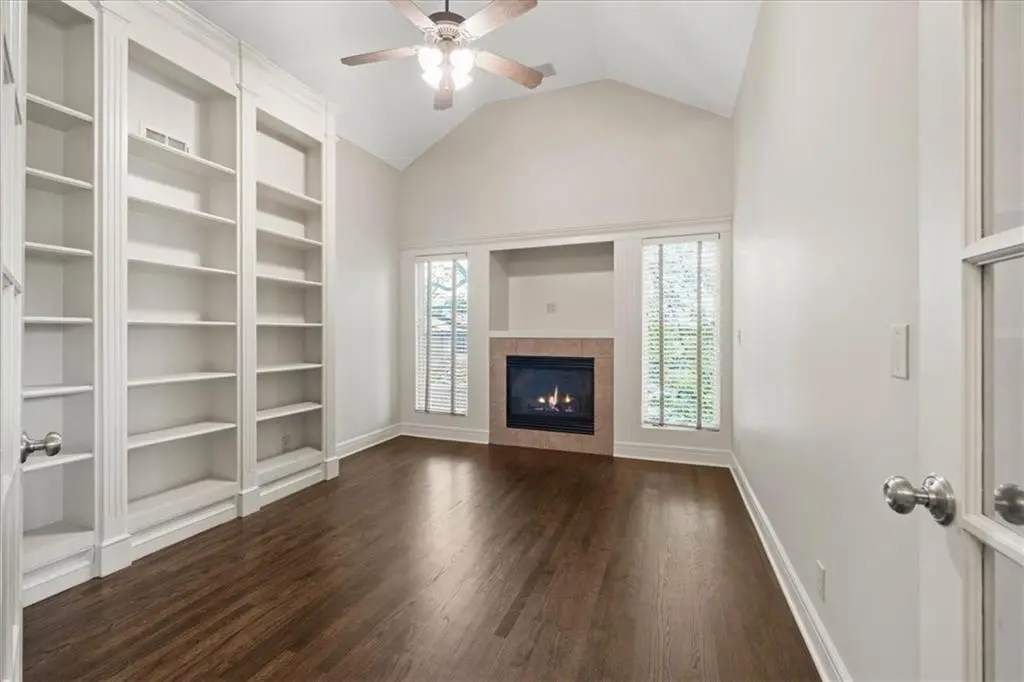
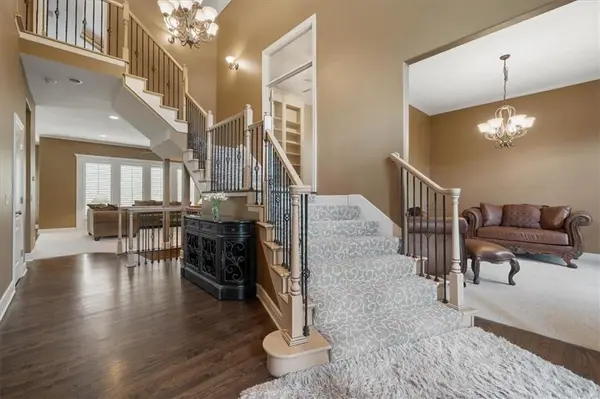
Step inside to a two-story entry featuring a grand staircase, hardwood floors, and elegant formal living and dining rooms. A private library or home office with custom built-ins, hardwood floors, and a fireplace creates the perfect work-from-home space. The spacious kitchen is designed for both everyday living and entertaining, offering a walk-in pantry and opens to the breakfast area and inviting great room.
The upper level features four generously sized bedrooms, including a luxurious primary suite with a see-through fireplace, spa-inspired bath with jetted tub, oversized walk-in shower with dual shower heads, and a walk-in closet. A conveniently located upstairs laundry room adds everyday functionality.
The finished daylight basement is an entertainer's dream with 13-foot ceilings, a spacious family room with fireplace, dedicated media room, full bath, custom wet bar, recreation area with an indoor basketball goal, and a charming stone wine tasting room that adds character, and a one-of-a-kind entertaining experience.
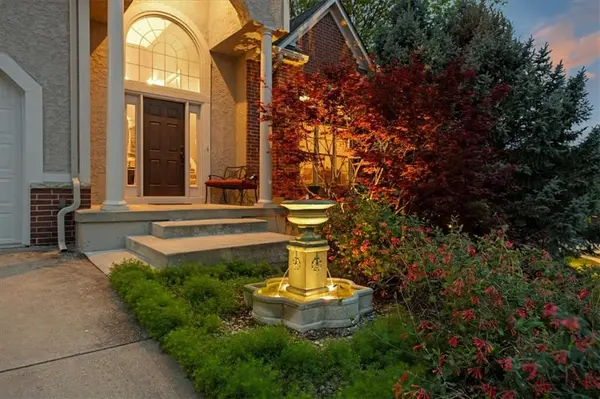
Enjoy outdoor living on the composite deck with built-in lighting overlooking professionally landscaped yard w/ irrigation system, decorative fountain, low-maintenance landscaping, and a premium SONOS sound system for both indoor and outdoor audio.
Prairie Highlands residents enjoy a neighborhood pool, cabana, and an active community lifestyle. The Prairie Highlands Golf Club and CRUSH Bar & Grill are conveniently located one block away. Golf memberships available.
Location
State KS
County Johnson
Rooms
Other Rooms Breakfast Room, Den/Study, Entry, Great Room, Library, Media Room, Office, Sitting Room
Basement Daylight, Finished, Full
Interior
Interior Features Ceiling Fan(s), Kitchen Island, Pantry, Vaulted Ceiling(s), Walk-In Closet(s)
Heating Natural Gas
Cooling Electric
Flooring Carpet, Tile, Wood
Fireplaces Number 4
Fireplaces Type Great Room, Primary Bedroom, See Through
Equipment Back Flow Device, Fireplace Screen
Fireplace Y
Appliance Dishwasher, Disposal, Dryer, Microwave, Refrigerator, Electric Range, Washer, Water Softener
Laundry Bedroom Level, Laundry Room
Exterior
Parking Features true
Garage Spaces 3.0
Amenities Available Golf Course, Pool
Roof Type Composition
Building
Lot Description City Lot, Corner Lot, Sprinkler-In Ground
Entry Level 2 Stories
Sewer Public Sewer
Water Public
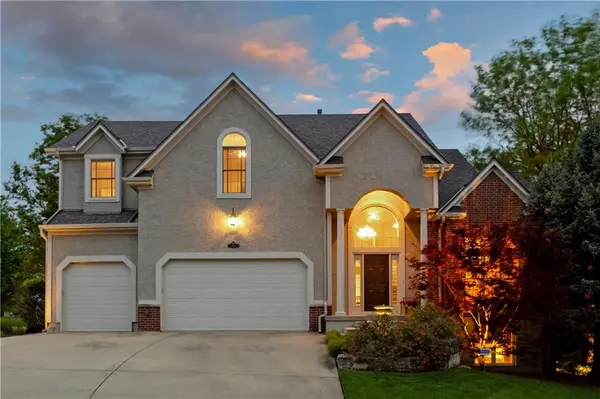
Structure Type Brick Trim,Stucco & Frame
Schools
Elementary Schools Clearwater Creek
Middle Schools Oregon Trail
High Schools Olathe West
School District Olathe
Others
Ownership Estate/Trust
Acceptable Financing Cash, Conventional, FHA, VA Loan
Listing Terms Cash, Conventional, FHA, VA Loan

NEARBY SCHOOLS & PROPERTIES