


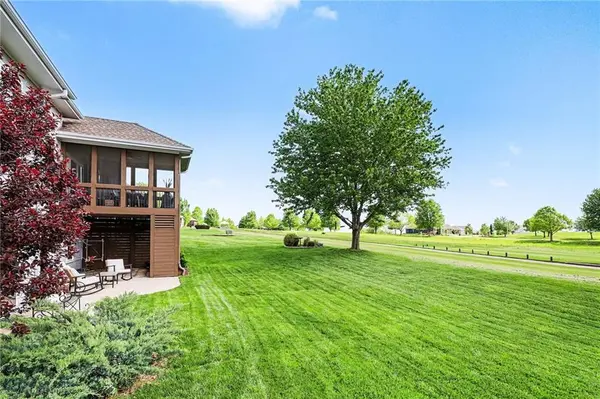

1923 NE 104th TER Kansas City, MO 64155
3 Beds
3 Baths
3,008 SqFt
UPDATED:
Key Details
Property Type Single Family Home
Sub Type Single Family Residence
Listing Status Active
Purchase Type For Sale
Square Footage 3,008 sqft
Price per Sqft $216
Subdivision Staley Farms
MLS Listing ID 2615828
Style Traditional
Bedrooms 3
Full Baths 3
HOA Fees $430/qua
Year Built 2005
Annual Tax Amount $6,088
Lot Size 0.280 Acres
Acres 0.28
Property Sub-Type Single Family Residence
Source hmls
Property Description
The well-appointed kitchen features a 5-burner gas cooktop, warming drawer, generous pantry, and a full appliance package, all flowing seamlessly into the inviting living room anchored by a gas fireplace. Step outside to the screened-in porch and enjoy peaceful, uninterrupted golf course views.
The walkout lower level is designed for entertaining, complete with a spacious family room, golf-view office, bar area, third bedroom, full bath, and combined workout/laundry room. A remarkable 30' x 21' workshop with built-in cabinetry and exterior double-door access adds exceptional versatility rarely found in the neighborhood.
This one-of-a-kind home combines location, layout, and livability—an opportunity not to be missed.
Location
State MO
County Clay
Rooms
Other Rooms Den/Study, Exercise Room, Family Room, Great Room, Main Floor BR, Main Floor Primary Bedroom, Office
Basement Concrete, Finished, Sump Pump, Walk-Out Access
Interior
Interior Features Ceiling Fan(s), Kitchen Island, Pantry, Vaulted Ceiling(s), Walk-In Closet(s), Wet Bar
Heating Natural Gas, Propane Rented
Cooling Electric
Flooring Wood
Fireplaces Number 1
Fireplaces Type Gas, Great Room
Fireplace Y
Appliance Dishwasher, Disposal, Down Draft, Microwave, Refrigerator, Built-In Oven, Gas Range
Laundry Laundry Room
Exterior
Parking Features true
Garage Spaces 3.0
Amenities Available Clubhouse, Exercise Room, Party Room, Play Area, Pool, Tennis Court(s)
Roof Type Composition
Building
Lot Description Sprinkler-In Ground
Entry Level Reverse 1.5 Story
Sewer Public Sewer
Water Public
Structure Type Stucco & Frame
Schools
Elementary Schools Bell Prairie
Middle Schools New Mark
High Schools Staley High School
School District North Kansas City
Others
HOA Fee Include Other,Partial Amenities
Ownership Private
Acceptable Financing Cash, Conventional, FHA, VA Loan
Listing Terms Cash, Conventional, FHA, VA Loan
Virtual Tour https://listings.nextdoorphotos.com/vd/243817931

NEARBY SCHOOLS & PROPERTIES