


2844 Tracy AVE Kansas City, MO 64109
4 Beds
4 Baths
2,475 SqFt
UPDATED:
Key Details
Property Type Single Family Home
Sub Type Single Family Residence
Listing Status Active
Purchase Type For Sale
Square Footage 2,475 sqft
Price per Sqft $254
Subdivision Beacon Hill Place
MLS Listing ID 2617835
Bedrooms 4
Full Baths 3
Half Baths 1
Year Built 2026
Annual Tax Amount $3,500
Lot Size 4,356 Sqft
Acres 0.1
Property Sub-Type Single Family Residence
Source hmls
Property Description
Floor Plan: Makula
Community: Beacon Hill
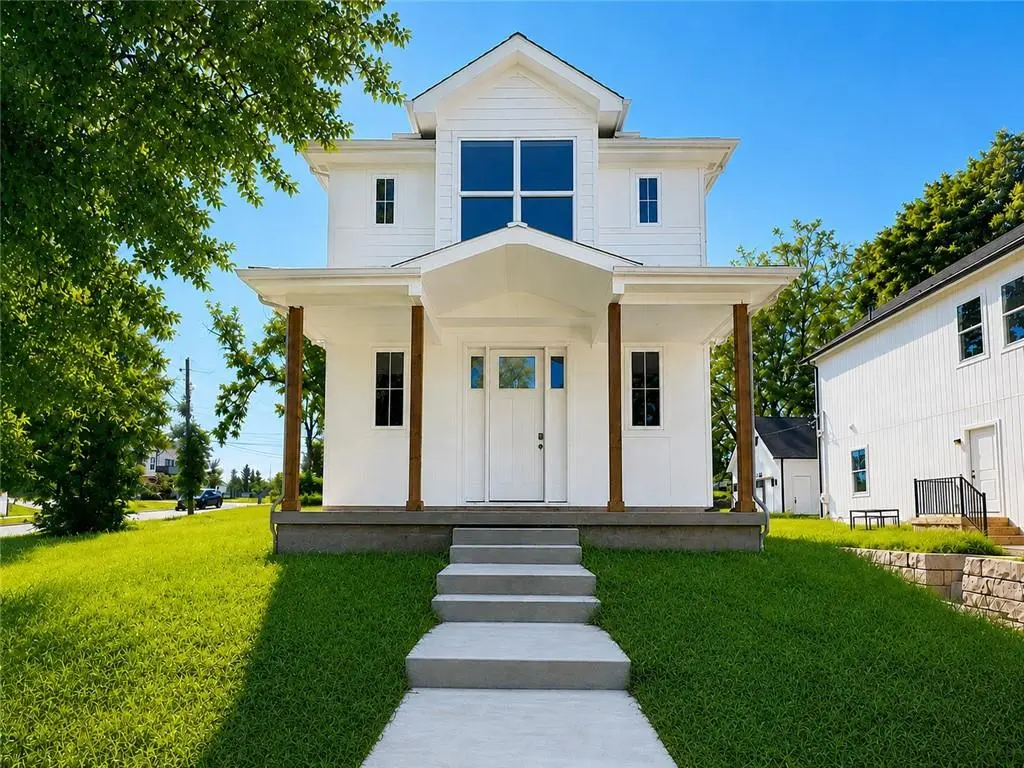
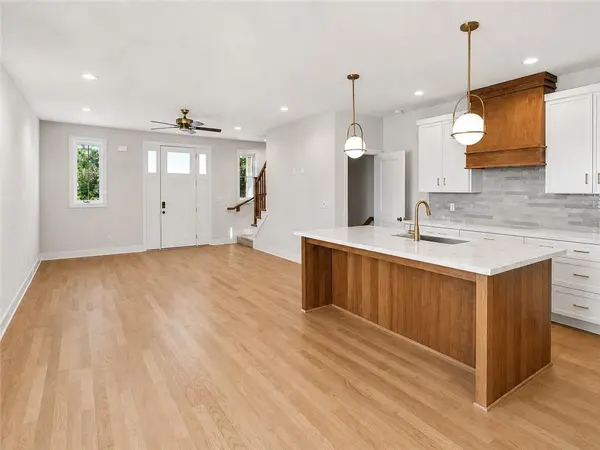
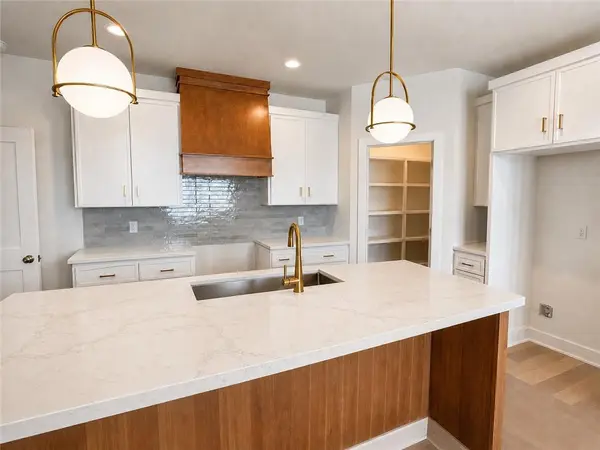
The Makula two-story plan brings a fresh, modern edge to Midtown living with clean lines, smart design, and effortless functionality. The main level features an open-concept layout filled with natural light, creating a bright and inviting space for everyday living and entertaining.
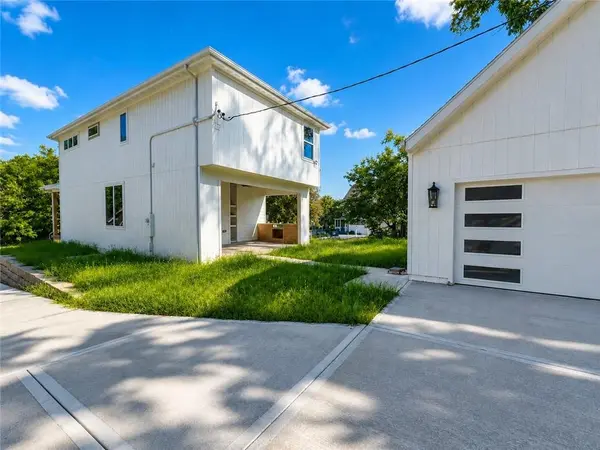
Just off the kitchen, step into a private covered outdoor retreat complete with a built-in grilling station—perfect for hosting or unwinding. Beyond that, a detached two-car garage adds convenience while maintaining the home's urban charm.
Upstairs, you'll find three spacious bedrooms, including a spa-inspired primary suite designed for comfort and relaxation.
Located in the heart of Kansas City Midtown, this home is within the Kansas City Public Schools district and close to several well-regarded charter and private school options—offering both lifestyle and location in one.
Location
State MO
County Jackson
Rooms
Basement Finished, Inside Entrance, Walk-Out Access
Interior
Heating Electric
Cooling Electric
Flooring Carpet, Luxury Vinyl, Tile
Fireplaces Number 1
Fireplace Y
Appliance Cooktop, Dishwasher, Disposal, Microwave
Laundry Upper Level
Exterior
Parking Features true
Garage Spaces 2.0
Roof Type Composition
Building
Entry Level 2 Stories
Sewer Public Sewer
Water Public
Structure Type Concrete
Schools
Elementary Schools Longfellow
Middle Schools Central
High Schools Central
School District Kansas City Mo
Others
Ownership Investor
Acceptable Financing Cash, Conventional, FHA, VA Loan
Listing Terms Cash, Conventional, FHA, VA Loan

NEARBY SCHOOLS & PROPERTIES