
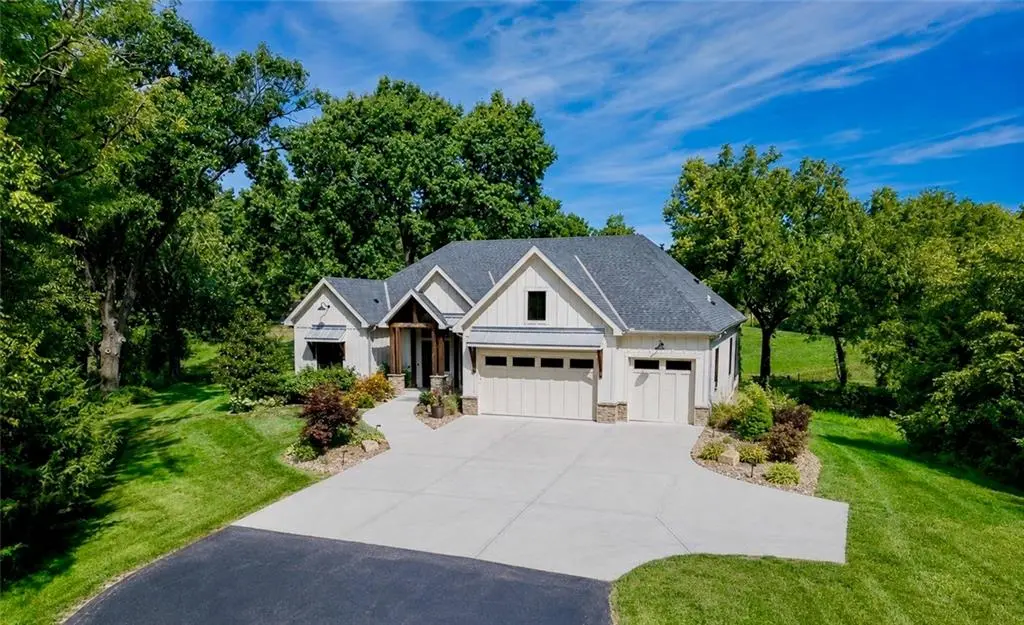
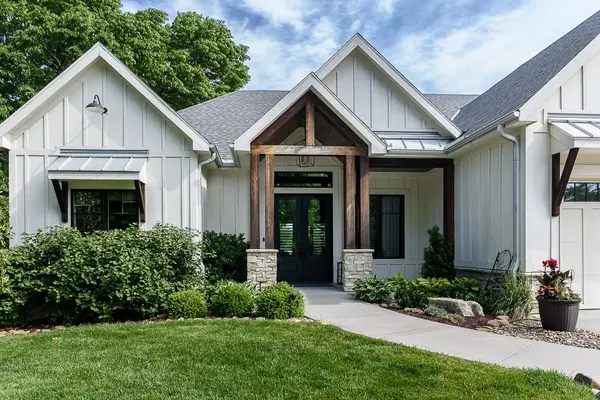
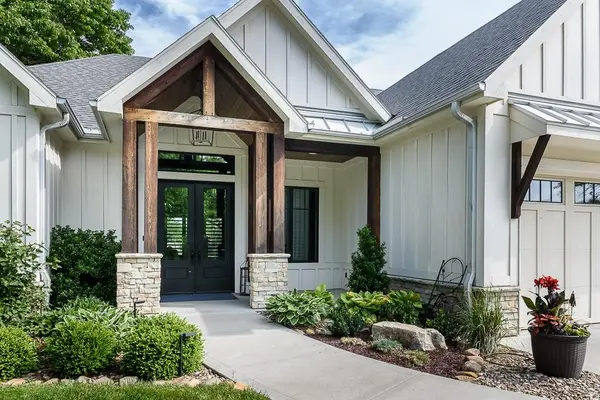


10000 Hollingsworth RD Kansas City, KS 66109
4 Beds
3 Baths
3,842 SqFt
UPDATED:
Key Details
Property Type Single Family Home
Sub Type Single Family Residence
Listing Status Active
Purchase Type For Sale
Square Footage 3,842 sqft
Price per Sqft $312
MLS Listing ID 2620690
Bedrooms 4
Full Baths 3
Year Built 2017
Annual Tax Amount $9,000
Lot Size 10.000 Acres
Acres 10.0
Property Sub-Type Single Family Residence
Source hmls
Property Description
Smart & Future-Proof Infrastructure EV Prewire: Saves thousands in future electrician costs for charging an electric vehicle in your 3-car garage. Generator Prewire: Ensures emergency backup power readiness without needing invasive retrofitting down the road. Hot Tub Ready: Pre-wired and structurally ready patio spaces off both the lower level and the primary suite ensuite for ultimate convenience.
Primary Suite Sanctuary Private Retreat: Direct sliding-door access to a private patio allows for a quiet morning coffee or late-night soak. Spa-Like Ensuite: Heated tile floors offer premium barefoot comfort, complemented by a direct glass-door exit to the hot tub area.
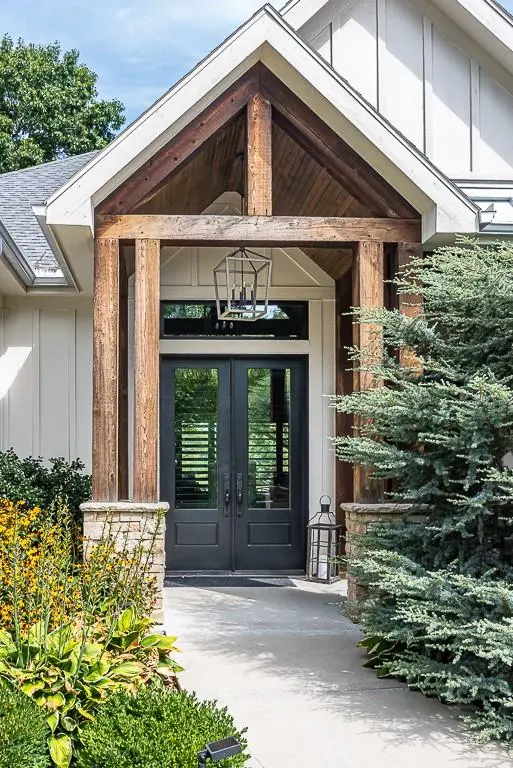
Accessibility & Practicality Easy Access: The ground-level front entry with a sloping sidewalk provides seamless, zero-step entry for guests, strollers, or moving heavy items.
Storage & Landscape: Double mention of the walk-in pantry highlights excellent kitchen storage, while built-in irrigation keeps professional landscaping lush with minimal effort.
Location
State KS
County Wyandotte
Rooms
Basement Concrete, Egress Window(s), Inside Entrance, Walk-Out Access
Interior
Heating Natural Gas
Cooling Electric
Fireplaces Number 1
Fireplace Y
Exterior
Parking Features true
Garage Spaces 3.0
Roof Type Composition
Building
Entry Level Reverse 1.5 Story
Sewer Septic Tank
Water City/Public - Verify
Structure Type Frame
Schools
Elementary Schools Piper
Middle Schools Piper
High Schools Piper
School District Piper
Others
Ownership Private
Acceptable Financing Cash, Conventional, FHA, VA Loan
Listing Terms Cash, Conventional, FHA, VA Loan

NEARBY SCHOOLS & PROPERTIES