



709 Solstice CIR Belton, MO 64012
4 Beds
3 Baths
2,190 SqFt
UPDATED:
Key Details
Property Type Single Family Home
Sub Type Single Family Residence
Listing Status Active
Purchase Type For Sale
Square Footage 2,190 sqft
Price per Sqft $178
Subdivision Autumn Ridge
MLS Listing ID 2621947
Style Traditional
Bedrooms 4
Full Baths 3
Year Built 2026
Lot Size 8,288 Sqft
Acres 0.1902663
Property Sub-Type Single Family Residence
Source hmls
Property Description
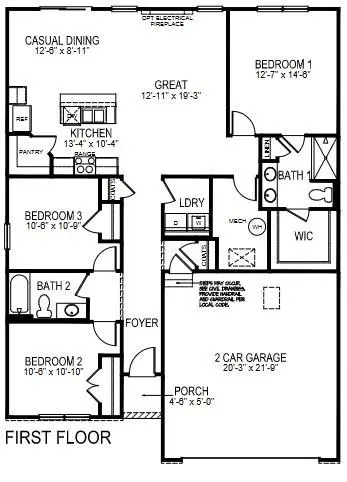
The main level offers 3 bedrooms and 2 baths with a bright, open-concept layout that keeps everyone connected. The kitchen truly anchors the home, featuring quartz countertops, a spacious island with seating, and ample pantry storage. Whether you're preparing dinner, hosting friends, or helping with homework at the island, you can cook and entertain at the same time without missing a moment. The kitchen flows seamlessly into the dining and living areas, creating a space that feels open, welcoming, and perfect for gathering.
The primary suite offers a private retreat with a walk-in closet and en-suite bath, while two additional bedrooms provide space for family, guests, or a home office.
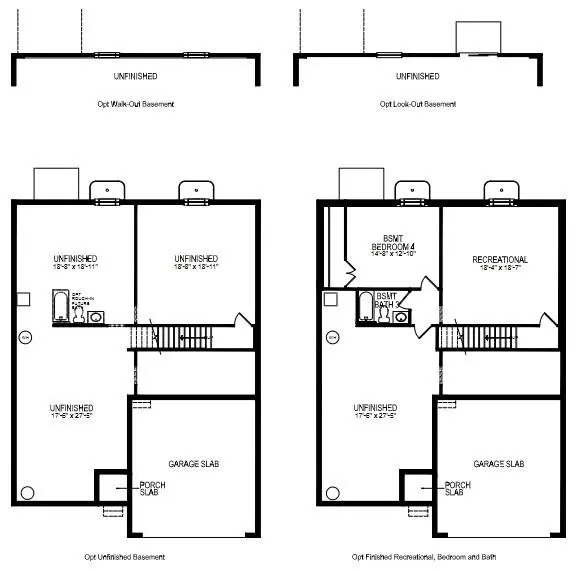
Downstairs, the finished basement adds 692 additional square feet, including a fourth bedroom and full bathroom. The lower-level living area is ideal for a second family room, guest suite, or game space, giving this home the versatility today's buyers appreciate.
With Smart Home technology, energy-efficient features, and a new home warranty, the Harmony offers single-level convenience with room to grow.
Location
State MO
County Cass
Rooms
Basement Egress Window(s), Full, Radon Mitigation System, Stubbed for Bath, Sump Pump
Interior
Interior Features Kitchen Island, Painted Cabinets, Pantry, Smart Thermostat, Walk-In Closet(s)
Heating Exhaust Fan, Natural Gas
Cooling Electric
Flooring Carpet, Luxury Vinyl
Fireplaces Number 1
Fireplaces Type Electric
Fireplace Y
Appliance Dishwasher, Disposal, Microwave, Gas Range, Stainless Steel Appliance(s)
Laundry Bedroom Level, Laundry Room
Exterior
Parking Features true
Garage Spaces 2.0
Amenities Available Play Area, Pool, Trail(s)
Roof Type Composition
Building
Entry Level Ranch
Sewer Public Sewer
Water Public
Structure Type Stone Trim,Vinyl Siding
Schools
Elementary Schools Kentucky Trail
High Schools Belton
School District Belton
Others
HOA Fee Include No Amenities
Ownership Private
Acceptable Financing Cash, Conventional, FHA, VA Loan
Listing Terms Cash, Conventional, FHA, VA Loan
Virtual Tour https://www.zillow.com/view-imx/c595234d-a950-4cee-9865-1705e5cd1a84?wl=true&setAttribution=mls&initialViewType=pano

NEARBY SCHOOLS & PROPERTIES