

10941 S Barth RD, Olathe, KS 66061
See all 40 photos
10941 S Barth RD, Olathe, KS 66061
REQUEST A TOUR If you would like to see this home without being there in person, select the "Virtual Tour" option and your agent will contact you to discuss available opportunities.
In-PersonVirtual Tour
Listed by Mike Conners • ReeceNichols -Johnson County W
$ 665,000
Est. payment /mo
Save
Open Sun 1PM-3PM

10941 S Barth RD Olathe, KS 66061

4 Beds

4 Baths

3,267 SqFt


Open House

Sun Jul 12, 1:00pm - 3:00pm

UPDATED:

Key Details

Property Type Single Family Home

Sub Type Single Family Residence

Listing Status Active

Purchase Type For Sale

Square Footage 3,267 sqft

Price per Sqft $203

Subdivision Prairie Brook

MLS Listing ID 2623176

Style Other

Bedrooms 4

Full Baths 3

Half Baths 1

HOA Fees $850/ann

Year Built 2007

Annual Tax Amount $8,349

Lot Size 10,018 Sqft

Acres 0.23

Property Sub-Type Single Family Residence

Source hmls

Property Description

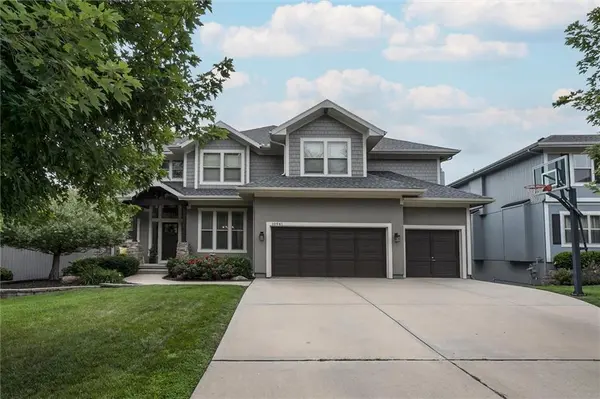
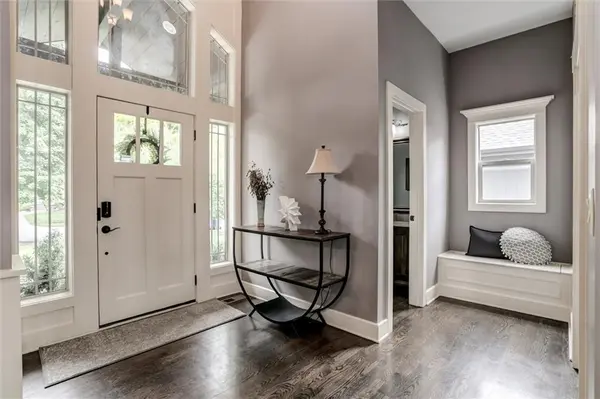
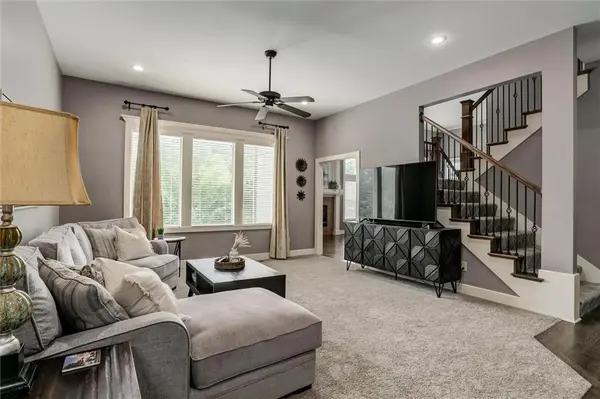
Welcome home to Prairie Brook! This spacious 4 BR, 3.1 bath two story home offers nearly 3,300 square feet of living space in one of Olathe's most desirable communities. With soaring ceilings, generous room sizes, and a thoughtfully designed layout, the home feels open, bright, and inviting the moment you step inside. The expansive main level features a private office, formal dining room, hearth room with fireplace, and a large, eat in kitchen designed for both everyday living and entertaining. The kitchen showcases granite countertops, a two tier island, walk-in pantry, and abundant cabinet space. Upstairs you'll find all four bedrooms, including a spacious primary suite with a large walk in closet, dual vanities, jetted tub, and separate shower. The additional bedrooms offer comfortable space for family, guests, or hobbies. Step outside and enjoy one of the properties stand out features - a beautifully private backyard surrounded by mature trees and woods with no neighbors behind. The outdoor living space includes a recently stained deck along with a firepit and hardscape area perfect for relaxing or entertaining. An invisible fence is already in place for pets. Recent improvements include a new roof, newer HVAC, and fresh exterior paint, providing peace of mind for years to come. Residents of Prairie Brook enjoy access to community amenities including a pool, playground, and walking trails. Convenient highway access, highly regarded Olathe schools, and exciting growth nearby, including the planned Chiefs headquarters and practice field, new restaurants, shopping and grocery stores make this an exceptional opportunity. If you're looking for space, privacy, and a location positioned for growth, make your way to this exceptional Prairie Brook home today.

Location

State KS

County Johnson

Rooms

Other Rooms Breakfast Room, Den/Study, Entry, Great Room

Basement Concrete, Full, Sump Pump, Walk-Out Access

Interior

Interior Features Kitchen Island, Pantry, Walk-In Closet(s)

Heating Forced Air, Heat Pump

Cooling Electric

Flooring Carpet, Wood

Fireplaces Number 1

Fireplaces Type Hearth Room

Fireplace Y

Appliance Disposal, Microwave, Built-In Oven

Laundry Bedroom Level

Exterior

Parking Features false

Garage Spaces 3.0

Amenities Available Play Area, Pool, Trail(s)

Roof Type Composition

Building

Lot Description Adjoin Greenspace

Entry Level 2 Stories

Sewer Public Sewer

Water Public

Structure Type Stone Trim,Stucco & Frame

Schools

Elementary Schools Cedar Creek

Middle Schools Mission Trail

High Schools Olathe West

School District Olathe

Others

Ownership Private

Acceptable Financing Cash, Conventional, FHA, VA Loan

Listing Terms Cash, Conventional, FHA, VA Loan


Heartland MLS KS / Southeast Kansas AOR

NEARBY SCHOOLS & PROPERTIES

Dvisha Patel

Dvisha Patel

+1(913) 953-6754

GET MORE INFORMATION

Name
Phone*
Message

Go tour this home

10941 S Barth RD