

4545 Wornall RD #609, Kansas City, MO 64111
See all 32 photos
4545 Wornall RD #609, Kansas City, MO 64111
REQUEST A TOUR If you would like to see this home without being there in person, select the "Virtual Tour" option and your agent will contact you to discuss available opportunities.
In-PersonVirtual Tour
Listed by Kristin Malfer • Compass Realty Group
$ 230,000
Est. payment /mo
Save
Active

4545 Wornall RD #609 Kansas City, MO 64111

1 Bed

1 Bath

800 SqFt


UPDATED:

Key Details

Property Type Multi-Family, Condo

Sub Type Condominium

Listing Status Active

Purchase Type For Sale

Square Footage 800 sqft

Price per Sqft $287

Subdivision Parkway Towers

MLS Listing ID 2627695

Bedrooms 1

Full Baths 1

HOA Fees $841/mo

Year Built 1960

Annual Tax Amount $2,979

Lot Size 812 Sqft

Acres 0.018640956

Property Sub-Type Condominium

Source hmls

Property Description

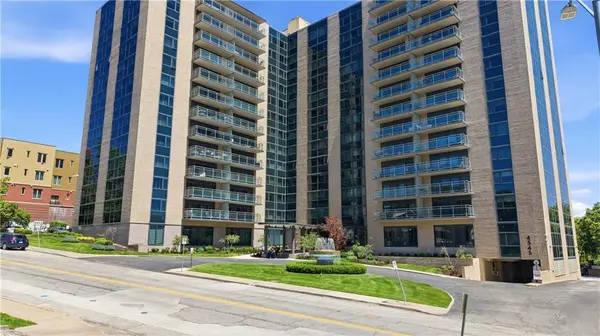
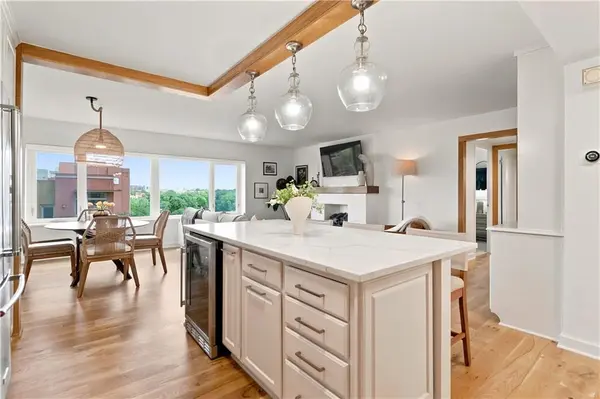
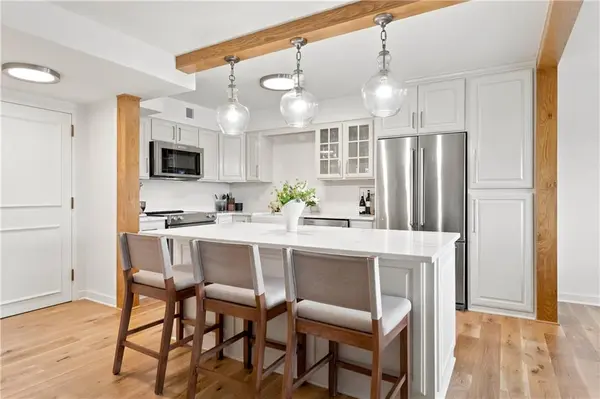
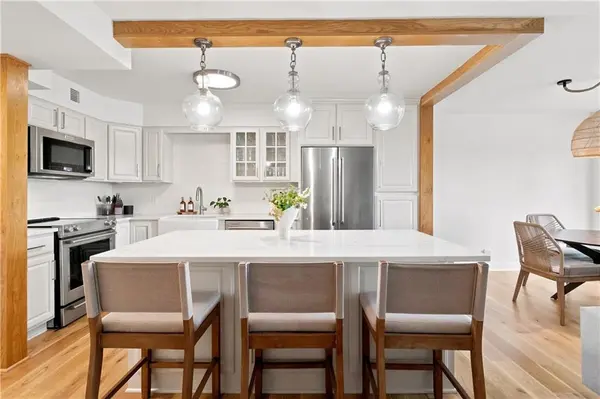
Welcome to unit 609 at Parkway Towers, a completely remodeled residential property originally built in 1960. This updated residence offers a sophisticated urban living experience, meticulously redesigned to blend classic charm with modern convenience. The recently updated kitchen is a culinary enthusiast's dream, featuring high-end stainless steel appliances, including a premium range and refrigerator. Stone counters and a spacious island provide ample workspace, all within an open-plan layout that seamlessly connects to the living room. For entertaining, a wine cooler is thoughtfully integrated. The living room provides a comfortable and inviting atmosphere, complete with built-in shelves for curated displays and a fireplace, perfect for cozy evenings. The single bathroom in this residence offers a luxurious walk-in shower, providing a spa-like experience within your own home. Beyond the individual unit, residents can enjoy access to a community outdoor kitchen, ideal for al fresco dining and entertaining, as well as a fitness center for maintaining an active lifestyle. Discover the refined living offered by this thoughtfully updated residence; schedule your private viewing today.

Location

State MO

County Jackson

Rooms

Other Rooms Main Floor Primary Bedroom

Basement Concrete

Interior

Interior Features Ceiling Fan(s), Custom Cabinets, Kitchen Island, Painted Cabinets, Pantry, Smart Thermostat

Heating Forced Air

Cooling Electric

Flooring Tile, Wood

Fireplaces Number 1

Fireplaces Type Electric

Fireplace Y

Appliance Cooktop, Dishwasher, Disposal, Dryer, Microwave, Refrigerator, Electric Range, Stainless Steel Appliance(s), Washer

Laundry Laundry Closet

Exterior

Parking Features true

Garage Spaces 1.0

Amenities Available Clubhouse, Community Center, Laundry, Exercise Room, Hobby Room, Party Room

Roof Type Other,Tar/Gravel

Building

Lot Description City Limits, Zero Lot Line

Entry Level Ranch

Sewer Public Sewer

Water Public

Structure Type Brick/Mortar,Other

Schools

School District Kansas City Mo

Others

HOA Fee Include Building Maint,Curbside Recycle,Gas,Lawn Service,Maintenance Free,Management,Parking,Snow Removal,Street,Trash,Water

Ownership Private

Acceptable Financing Cash, Conventional, FHA, USDA Loan, VA Loan

Listing Terms Cash, Conventional, FHA, USDA Loan, VA Loan


Heartland MLS KS / Southeast Kansas AOR

NEARBY SCHOOLS & PROPERTIES

Dvisha Patel

Dvisha Patel

+1(913) 953-6754

GET MORE INFORMATION

Name
Phone*
Message

Go tour this home

4545 Wornall RD #609