




25102 W 141st ST Olathe, KS 66061
4 Beds
3 Baths
2,991 SqFt
Open House
Fri Sep 18, 12:00pm - 5:00pm
Sat Sep 19, 11:00am - 6:00pm
Sun Sep 20, 11:00am - 6:00pm
Mon Sep 21, 11:00am - 6:00pm
Tue Sep 22, 11:00am - 6:00pm
Wed Sep 23, 11:00am - 6:00pm
Thu Sep 24, 11:00am - 6:00pm
UPDATED:
Key Details
Property Type Single Family Home
Sub Type Single Family Residence
Listing Status Active
Purchase Type For Sale
Square Footage 2,991 sqft
Price per Sqft $245
Subdivision Lakeview Ridge
MLS Listing ID 2628433
Style Traditional
Bedrooms 4
Full Baths 3
HOA Fees $250/ann
Year Built 2026
Annual Tax Amount $8,474
Lot Size 10,769 Sqft
Acres 0.24722221
Property Sub-Type Single Family Residence
Source hmls
Property Description
The chef-inspired Kitchen features a large center island, spacious walk-in pantry, abundant cabinetry, & seamless flow into the dining & Great Room—ideal for everyday living & entertaining. Retreat to the luxurious primary suite with a spa-like bath showcasing a relaxing soaking tub, oversized tiled walk-in shower, dual vanities, & generous walk-in closet. A private second bedroom on the main level is perfect for guests or a quiet home office. The convenient mudroom/drop zone off the garage helps keep daily life organized.
The finished walkout lower level is built for entertaining with a spacious Recreation Room, wet bar, two additional bedrooms, full bath, & plenty of storage. This homesite offers added privacy, backing partially to city-owned property & partially to a future phase of the neighborhood.
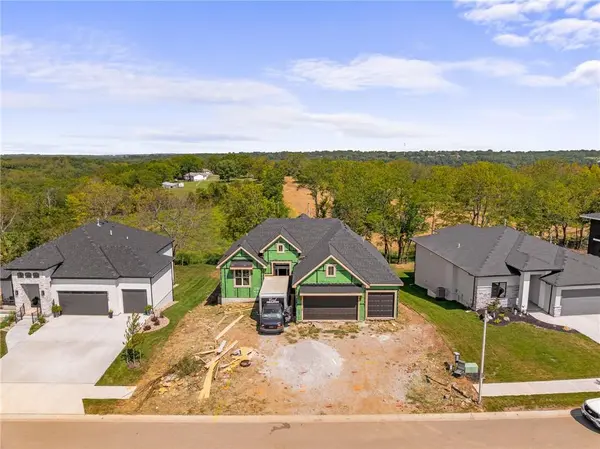
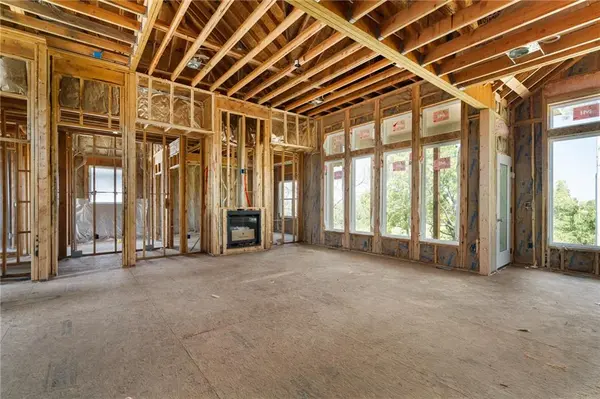
**HOME IS UNDER CONSTRUCTION.** Taxes are estimated. Photos are of a previously completed Timberland plan & may depict optional features.
Discover **Lakeview Ridge**, Olathe's premier new home community located just west of Lake Olathe. Residents enjoy beautiful homesites, scenic surroundings, & a future neighborhood pool planned for a future phase. Conveniently located with quick access to K-7, Lakeshore Drive, Dennis, & Houston, the community is just minutes from parks, trails, boating, golf, & all the recreation Lake Olathe has to offer. Students attend highly regarded Olathe schools including Clearwater Creek Elementary, Oregon Trail Middle School, & Olathe West High School.
Location
State KS
County Johnson
Rooms
Other Rooms Family Room, Great Room, Main Floor BR, Main Floor Primary Bedroom
Basement Basement BR, Finished, Walk-Out Access
Interior
Interior Features Ceiling Fan(s), Custom Cabinets, Kitchen Island, Painted Cabinets, Pantry, Vaulted Ceiling(s), Walk-In Closet(s)
Heating Natural Gas
Cooling Electric
Flooring Carpet, Wood
Fireplaces Number 1
Fireplaces Type Gas, Great Room
Fireplace Y
Appliance Dishwasher, Disposal, Exhaust Fan, Humidifier, Microwave, Gas Range, Stainless Steel Appliance(s)
Laundry Main Level
Exterior
Parking Features true
Garage Spaces 3.0
Roof Type Composition
Building
Entry Level Reverse 1.5 Story
Sewer Public Sewer
Water Public
Structure Type Stucco & Frame
Schools
Elementary Schools Clearwater Creek
Middle Schools Oregon Trail
High Schools Olathe West
School District Olathe
Others
HOA Fee Include No Amenities
Ownership Private
Acceptable Financing Cash, Conventional, FHA, VA Loan
Listing Terms Cash, Conventional, FHA, VA Loan

NEARBY SCHOOLS & PROPERTIES