



12203 Canna CT Peculiar, MO 64078
4 Beds
3 Baths
2,702 SqFt
UPDATED:
Key Details
Property Type Single Family Home
Sub Type Single Family Residence
Listing Status Active
Purchase Type For Sale
Square Footage 2,702 sqft
Price per Sqft $162
Subdivision Olive Branch
MLS Listing ID 2630131
Style Traditional
Bedrooms 4
Full Baths 2
Half Baths 1
HOA Fees $140/ann
Year Built 2007
Annual Tax Amount $4,538
Lot Size 0.286 Acres
Acres 0.28599632
Lot Dimensions 84x135x110x120
Property Sub-Type Single Family Residence
Source hmls
Property Description
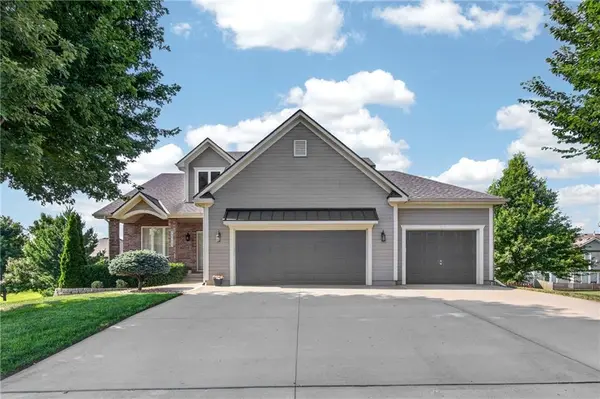
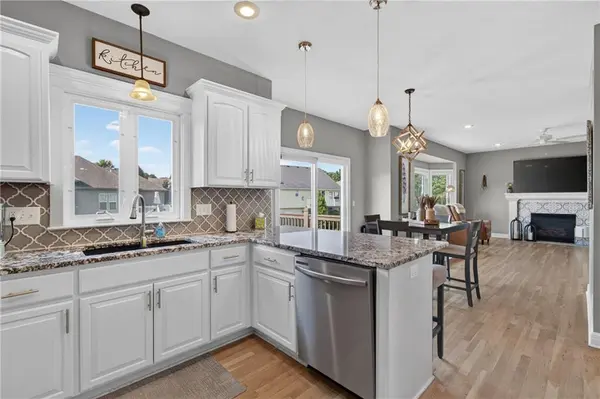
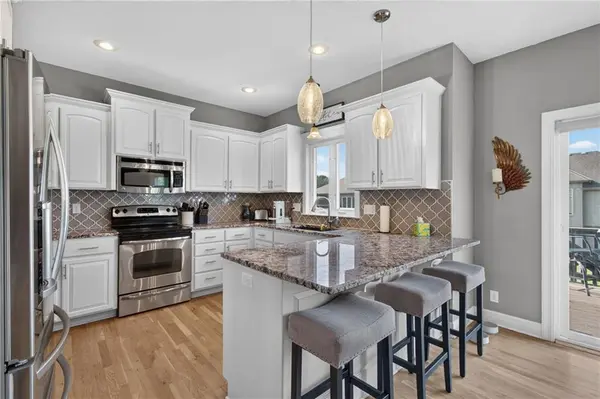
Welcome home to this beautifully updated 4-bedroom, 2.5-bath home in the highly desirable Olive Branch subdivision in Peculiar. Thoughtfully renovated from top to bottom, this move-in-ready home combines modern updates, spacious living areas, and exceptional functionality—all on a huge lot! Step inside to a bright, open-concept floor plan filled with natural light. The spacious kitchen flows seamlessly into the dining and living areas, creating the perfect setting for everyday living, entertaining, and gathering with family and friends. The main level features newer real hardwood floors throughout, adding warmth, character, and durability while complementing the home's updated design. Upstairs, you'll find generously sized bedrooms with plenty of room for everyone. The recently finished lower level adds even more versatility with a private fourth bedroom, additional living space, and a bathroom already stubbed for a future full bath. Whether you need space for guests, multigenerational living, a home office, or a recreation room, this flexible lower level has you covered.Major updates include recent finished basement, newer real hardwood flooring throughout the main level, a newer roof, and a newer high-efficiency HVAC system, providing added style, comfort, and peace of mind for years to come.
Outside, the oversized garage is a standout feature, offering plenty of room for a full-size truck, boat, workshop, hobbies, or additional storage. The expansive lot provides endless possibilities for kids, pets, entertaining, gardening, or creating your own backyard oasis. Located just minutes from Raymore-Peculiar Middle and High Schools, with convenient highway access for an easy commute. Olive Branch offers a welcoming, close-knit community where neighbors become friends and residents enjoy a true sense of community.
Location
State MO
County Cass
Rooms
Other Rooms Fam Rm Gar Level, Fam Rm Main Level, Family Room, Media Room, Mud Room
Basement Finished, Full, Inside Entrance, Stubbed for Bath, Walk-Out Access
Interior
Interior Features Ceiling Fan(s), Custom Cabinets, Kitchen Island, Painted Cabinets, Pantry, In-Law Floorplan, Vaulted Ceiling(s), Walk-In Closet(s)
Heating Natural Gas
Cooling Electric
Flooring Carpet, Tile, Wood
Fireplaces Number 1
Fireplaces Type Living Room
Fireplace Y
Appliance Dishwasher, Microwave, Refrigerator, Electric Range, Stainless Steel Appliance(s)
Laundry Main Level
Exterior
Parking Features true
Garage Spaces 3.0
Fence Wood
Roof Type Composition
Building
Lot Description City Lot
Entry Level 2 Stories
Sewer Public Sewer
Water Public
Structure Type Stone Trim
Schools
Elementary Schools Shull
Middle Schools Raymore-Peculiar
High Schools Raymore-Peculiar
School District Raymore-Peculiar
Others
HOA Fee Include Other
Ownership Private
Acceptable Financing Cash, Conventional, FHA, VA Loan
Listing Terms Cash, Conventional, FHA, VA Loan

NEARBY SCHOOLS & PROPERTIES