

24621 W 60th TER, Shawnee, KS 66226
See all 65 photos
24621 W 60th TER, Shawnee, KS 66226
REQUEST A TOUR If you would like to see this home without being there in person, select the "Virtual Tour" option and your agent will contact you to discuss available opportunities.
In-PersonVirtual Tour
Listed by Marti Prieb Lilja • Keller Williams Realty Partners Inc.
$ 831,775
Est. payment /mo
Open Sat 11AM-4PM

24621 W 60th TER Shawnee, KS 66226

4 Beds

3 Baths

3,828 SqFt


Open House

Fri Jul 10, 11:00am - 4:00pm

Sat Jul 11, 11:00am - 4:00pm

Sun Jul 12, 11:00am - 4:00pm

Fri Jul 17, 11:00am - 4:00pm

Sat Jul 18, 11:00am - 4:00pm

Sun Jul 19, 11:00am - 4:00pm

Fri Jul 24, 11:00am - 4:00pm

UPDATED:

Key Details

Property Type Single Family Home

Sub Type Single Family Residence

Listing Status Active

Purchase Type For Sale

Square Footage 3,828 sqft

Price per Sqft $217

Subdivision Canyon Lakes

MLS Listing ID 2630385

Style Craftsman,Traditional

Bedrooms 4

Full Baths 3

HOA Fees $650/ann

Year Built 2026

Annual Tax Amount $10,062

Lot Size 0.286 Acres

Acres 0.2859045

Property Sub-Type Single Family Residence

Source hmls

Property Description

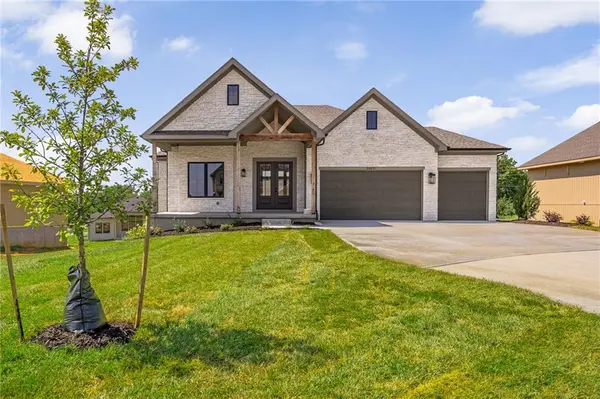
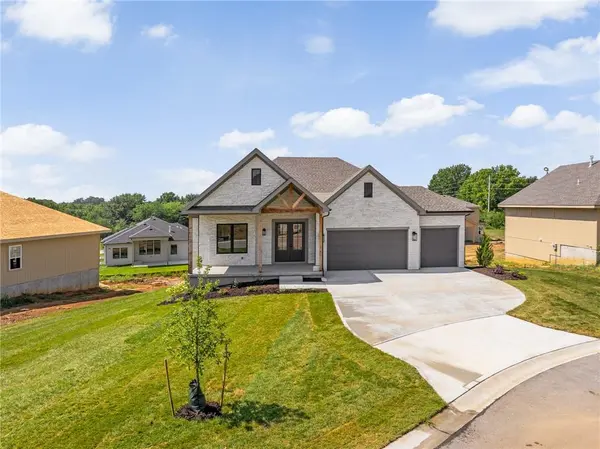
BEAUTIFUL COMPLETED HOME!!Gorgeous reverse 1.5 story “Chalet XP” by KC Builders & Design sits on a great cul de sac lot in the growing community of Canyon Lakes. This home is bright with a spacious main level living with soaring ceilings and tons of light! Huge kitchen island, cabinets to ceiling, soft close doors/drawers, gas range, and large walk in pantry.The great room has a stunning stone fireplace that feature beautiful wood beams. 8'x12' sliding door in eat in to patio and large backyard. Primary bedroom in main level with vaulted ceilings. Spa-like primary bathroom with walk in shower and free standing tub. Double vanities with lots of storage. Huge master closet with laundry room attached. Lower level features rec room with full wet bar, two additional bedrooms and a full bath, tons of storage space. This home is stunning - do not miss it! This home is complete!

Location

State KS

County Johnson

Rooms

Basement Basement BR, Finished, Walk-Out Access

Interior

Interior Features Ceiling Fan(s), Custom Cabinets, Kitchen Island, Pantry, Walk-In Closet(s), Wet Bar

Heating Forced Air

Cooling Central Gas

Flooring Carpet, Tile, Wood

Fireplaces Number 1

Fireplaces Type Great Room

Fireplace Y

Appliance Dishwasher, Humidifier, Gas Range

Laundry Main Level

Exterior

Parking Features true

Garage Spaces 3.0

Amenities Available Trail(s)

Roof Type Composition

Building

Lot Description Sprinkler-In Ground

Entry Level Reverse 1.5 Story

Sewer Public Sewer

Water Public

Structure Type Lap Siding,Stone Trim

Schools

Elementary Schools Belmont

Middle Schools Mill Creek

High Schools De Soto

School District De Soto

Others

HOA Fee Include Curbside Recycle,Partial Amenities,Trash

Ownership Private

Acceptable Financing Cash, Conventional, FHA, VA Loan

Listing Terms Cash, Conventional, FHA, VA Loan

Virtual Tour https://youtu.be/heP50kvTj7o


Heartland MLS KS / Southeast Kansas AOR

NEARBY SCHOOLS & PROPERTIES

Dvisha Patel

Dvisha Patel

+1(913) 953-6754

GET MORE INFORMATION

Name
Phone*
Message

Go tour this home

24621 W 60th TER