
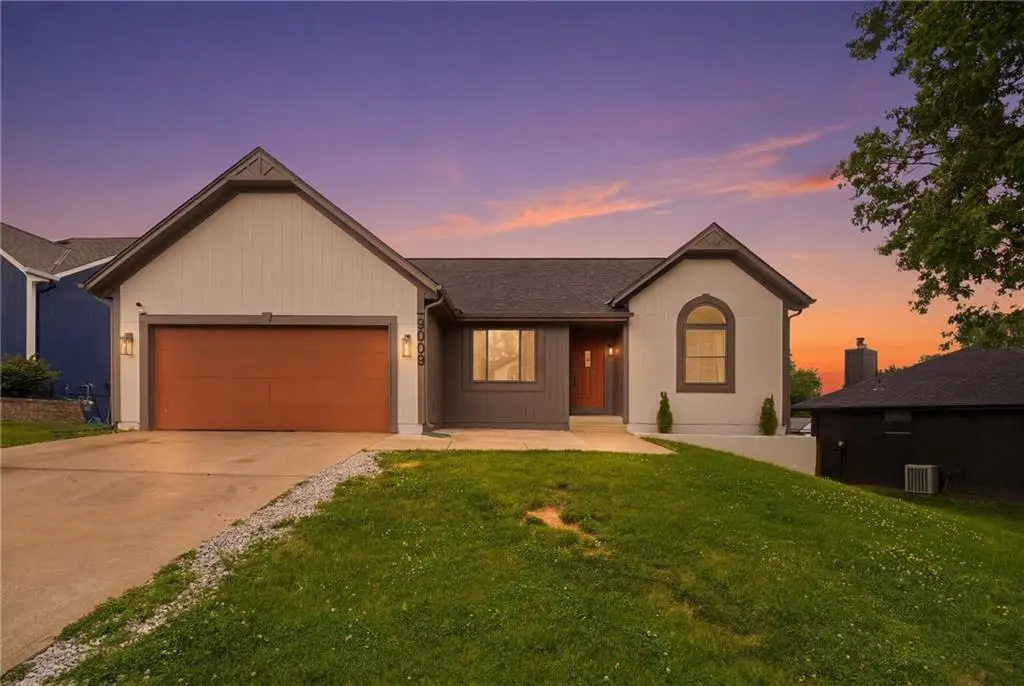


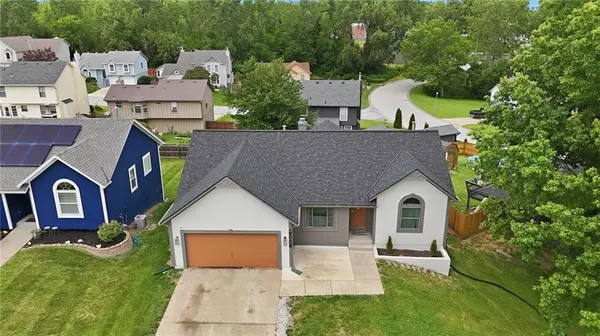

9008 BARNETT AVE Kansas City, KS 66112
3 Beds
4 Baths
2,697 SqFt
UPDATED:
Key Details
Property Type Single Family Home
Sub Type Single Family Residence
Listing Status Pending
Purchase Type For Sale
Square Footage 2,697 sqft
Price per Sqft $120
Subdivision Rosemont Ac
MLS Listing ID 2629743
Style Traditional
Bedrooms 3
Full Baths 3
Half Baths 1
Year Built 1997
Annual Tax Amount $6,233
Lot Size 6,970 Sqft
Acres 0.16000918
Property Sub-Type Single Family Residence
Source hmls
Property Description
The main level features an inviting living area, a dedicated office that's perfect for working from home or tackling daily tasks, and a functional kitchen with plenty of cabinet and counter space. A convenient half bath is available for guests, while the home offers a total of 3 bedrooms and 3.5 bathrooms.
The fully finished walkout basement provides a spacious second living area along with additional bedrooms and bathrooms, creating endless possibilities for entertaining, guests, hobbies, a home gym, or a media room.
Step outside to enjoy the backyard with walkout access, offering additional space to relax or entertain.
One of this home's biggest advantages is its exceptional location. You'll be less than three miles from Legends Outlets Kansas City, Kansas Speedway, and Children's Mercy Park, home of Sporting Kansas City. Whether you're shopping, dining, catching a race, attending a concert, or cheering on Sporting KC, you'll appreciate having some of the area's top destinations just minutes from home.
If you're looking for a home with flexible living space, a finished walkout basement, and an unbeatable location near shopping and entertainment, this home is ready for you to make it your own.
Location
State KS
County Wyandotte
Rooms
Other Rooms Family Room, Formal Living Room, Main Floor Primary Bedroom, Office, Recreation Room
Basement Basement BR, Finished, Full, Walk-Out Access
Interior
Interior Features Cedar Closet, Ceiling Fan(s), Painted Cabinets, Pantry, Vaulted Ceiling(s), Walk-In Closet(s)
Heating Natural Gas
Cooling Electric
Fireplaces Number 2
Fireplaces Type Gas, Gas Starter, Living Room, Primary Bedroom, See Through
Fireplace Y
Appliance Dishwasher, Disposal, Exhaust Fan, Refrigerator, Free-Standing Electric Oven, Gas Range, Stainless Steel Appliance(s)
Laundry Laundry Room, Main Level
Exterior
Exterior Feature Sat Dish Allowed
Parking Features true
Garage Spaces 2.0
Fence Privacy, Wood
Roof Type Composition
Building
Lot Description City Limits, City Lot, Cul-De-Sac
Entry Level Ranch,Reverse 1.5 Story
Sewer Public Sewer
Water Public
Structure Type Frame,Wood Siding
Schools
Elementary Schools Claude Huyck
Middle Schools Arrowhead
High Schools Washington
School District Kansas City Ks
Others
Ownership Private
Acceptable Financing Cash, Conventional, FHA, VA Loan
Listing Terms Cash, Conventional, FHA, VA Loan
Virtual Tour https://zillow.com/view-imx/ba5fd026-0f4b-4857-91a5-ee7e1e195a55?initialViewType=pano&setAttribution=mls&utm_source=dashboard&wl=1

NEARBY SCHOOLS & PROPERTIES