

10202 Siena DR, Peculiar, MO 64078
See all 49 photos
10202 Siena DR, Peculiar, MO 64078
REQUEST A TOUR If you would like to see this home without being there in person, select the "Virtual Tour" option and your agent will contact you to discuss available opportunities.
In-PersonVirtual Tour
Listed by Vicki Testerman • Mainstay Brokerage LLC
$ 359,999
Est. payment /mo
Save
New

10202 Siena DR Peculiar, MO 64078

4 Beds

3 Baths

2,336 SqFt


UPDATED:

Key Details

Property Type Single Family Home

Sub Type Single Family Residence

Listing Status Active

Purchase Type For Sale

Square Footage 2,336 sqft

Price per Sqft $154

Subdivision Tuscany

MLS Listing ID 2630282

Style Traditional

Bedrooms 4

Full Baths 3

Year Built 2021

Annual Tax Amount $3,605

Lot Size 0.286 Acres

Acres 0.28599632

Property Sub-Type Single Family Residence

Source hmls

Property Description

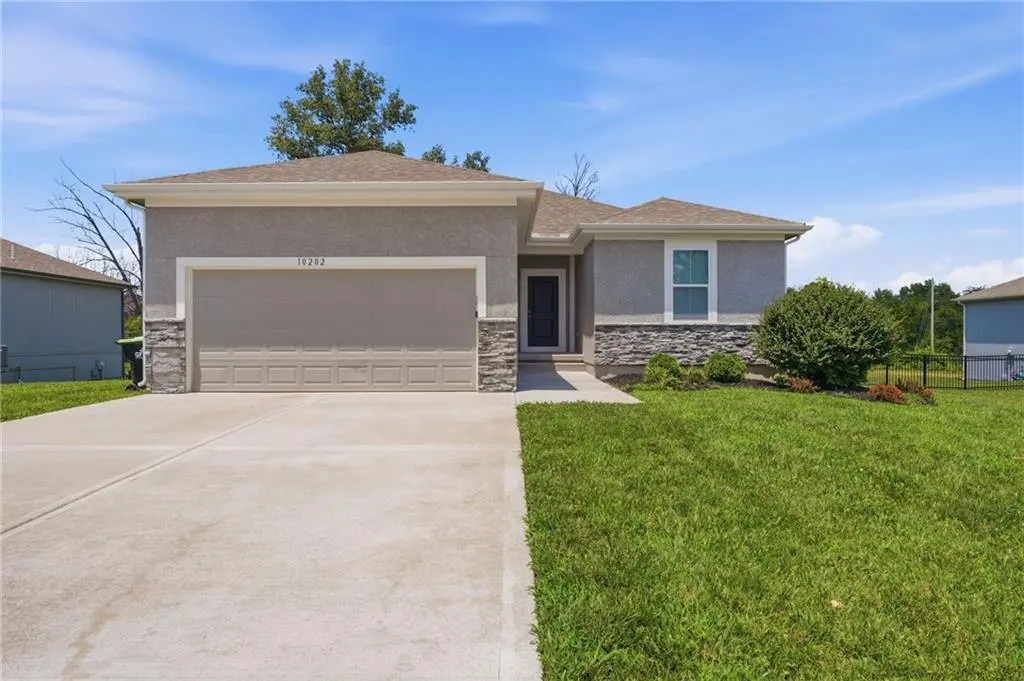
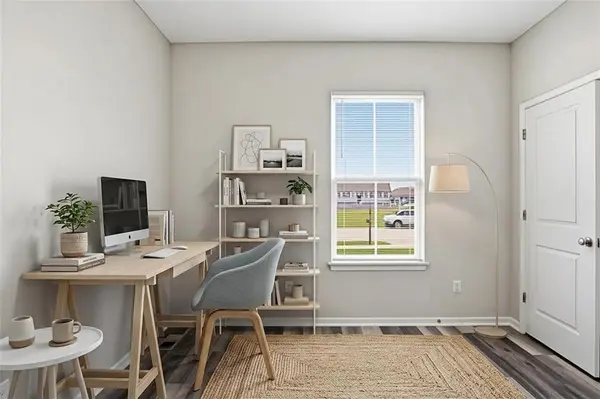
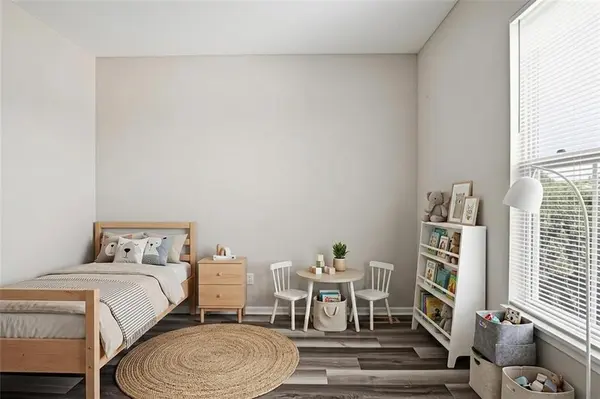
Welcome home to this spacious 4-bedroom, 3-bath residence offering an open-concept design that's perfect for everyday living and entertaining. The bright living area flows seamlessly into the well-appointed kitchen featuring granite countertops, stainless steel appliances, abundant cabinetry, and a generous pantry. The main level includes a private primary suite with a walk-in closet and en-suite bath, along with an additional bedroom for added flexibility. The finished lower level expands the living space with two additional bedrooms, a full bath, and a large recreation room ideal for a media room, home office, or guest accommodations. Conveniently located in a growing community with easy access to shopping, dining, parks, and major commuter routes, this home offers comfort, functionality, and space to fit a variety of lifestyles.

Location

State MO

County Cass

Rooms

Other Rooms Main Floor BR, Main Floor Primary Bedroom, Workshop

Basement Egress Window(s), Partial

Interior

Interior Features Ceiling Fan(s), Kitchen Island, Pantry

Heating Electric

Cooling Electric

Flooring Laminate

Fireplace N

Appliance Dishwasher, Microwave, Refrigerator

Laundry Main Level, Off The Kitchen

Exterior

Parking Features true

Garage Spaces 2.0

Roof Type Composition

Building

Entry Level Ranch

Sewer Public Sewer, Other

Water City/Public - Verify, Other

Structure Type Stone Veneer,Stucco,Vinyl Siding

Schools

Elementary Schools Bridle Ridge

Middle Schools Raymore-Peculiar East

High Schools Raymore-Peculiar

School District Raymore-Peculiar

Others

Ownership Investor

Acceptable Financing Cash, Conventional, FHA, VA Loan

Listing Terms Cash, Conventional, FHA, VA Loan

Special Listing Condition Standard


Heartland MLS KS / Southeast Kansas AOR
Dvisha Patel

Dvisha Patel

+1(913) 953-6754

GET MORE INFORMATION

Name
Phone*
Message

Go tour this home

10202 Siena DR