



4631 W 61st ST Fairway, KS 66205
3 Beds
2 Baths
2,008 SqFt
UPDATED:
Key Details
Property Type Single Family Home
Sub Type Single Family Residence
Listing Status Pending
Purchase Type For Sale
Square Footage 2,008 sqft
Price per Sqft $211
Subdivision Mission Village
MLS Listing ID 2630673
Style Traditional
Bedrooms 3
Full Baths 2
Year Built 1950
Annual Tax Amount $6,057
Lot Size 0.270 Acres
Acres 0.27
Property Sub-Type Single Family Residence
Source hmls
Property Description
The main level offers a comfortable primary bedroom, a second bedroom, and an updated full bathroom featuring floor-to-ceiling tile and the beautifully refinished original tub. Downstairs, you'll find an inviting finished lower level with a spacious family room featuring a hidden Murphy bed that stays with the home, making it ideal for guests or flexible living space. A large third bedroom with its own stylish en suite bathroom, generous laundry room with washer and dryer included, plus nearly 200 square feet of unfinished storage provide exceptional functionality.
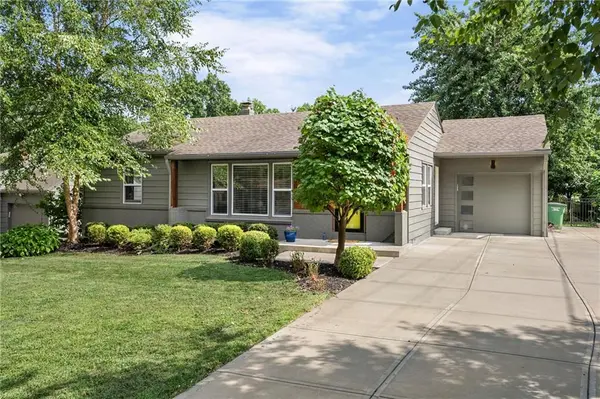
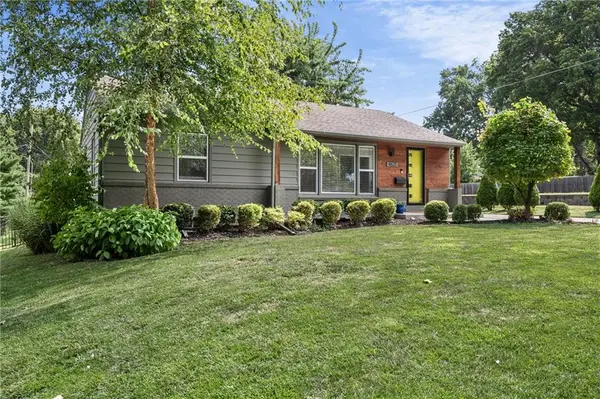
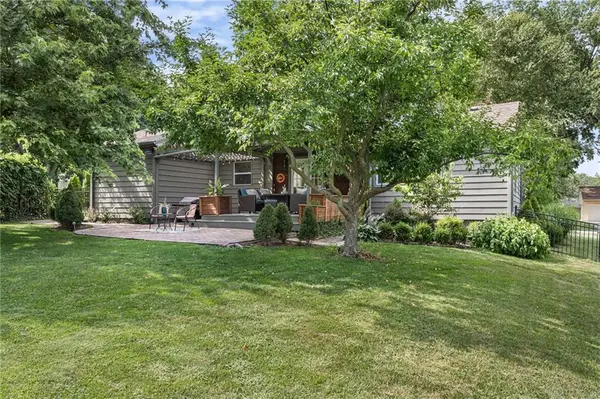
Outside, enjoy the beautifully landscaped yard designed for both privacy and curb appeal. Relax on the expansive deck with your morning coffee or entertain family and friends. The newer concrete driveway includes additional footings for a potential garage expansion if desired. Conveniently located just minutes from Shawnee Mission Parkway, the Country Club Plaza, shopping, dining, parks, and schools, this exceptional Fairway home offers the location and lifestyle you've been searching for.
Location
State KS
County Johnson
Rooms
Other Rooms Main Floor Primary Bedroom
Basement Egress Window(s), Finished, Full, Sump Pump
Interior
Interior Features Ceiling Fan(s)
Heating Electric
Cooling Electric
Flooring Carpet, Ceramic Floor, Wood
Fireplace N
Appliance Dishwasher, Disposal, Exhaust Fan, Microwave, Gas Range, Stainless Steel Appliance(s), Washer
Laundry In Basement
Exterior
Parking Features true
Garage Spaces 1.0
Fence Metal
Roof Type Composition
Building
Lot Description Corner Lot, Sprinkler-In Ground
Entry Level Ranch
Sewer Public Sewer
Water Public
Structure Type Frame,Wood Siding
Schools
Elementary Schools Highlands
Middle Schools Indian Hills
High Schools Sm East
School District Shawnee Mission
Others
Ownership Private
Acceptable Financing Cash, Conventional, FHA, VA Loan
Listing Terms Cash, Conventional, FHA, VA Loan
Special Listing Condition Standard

NEARBY SCHOOLS & PROPERTIES