
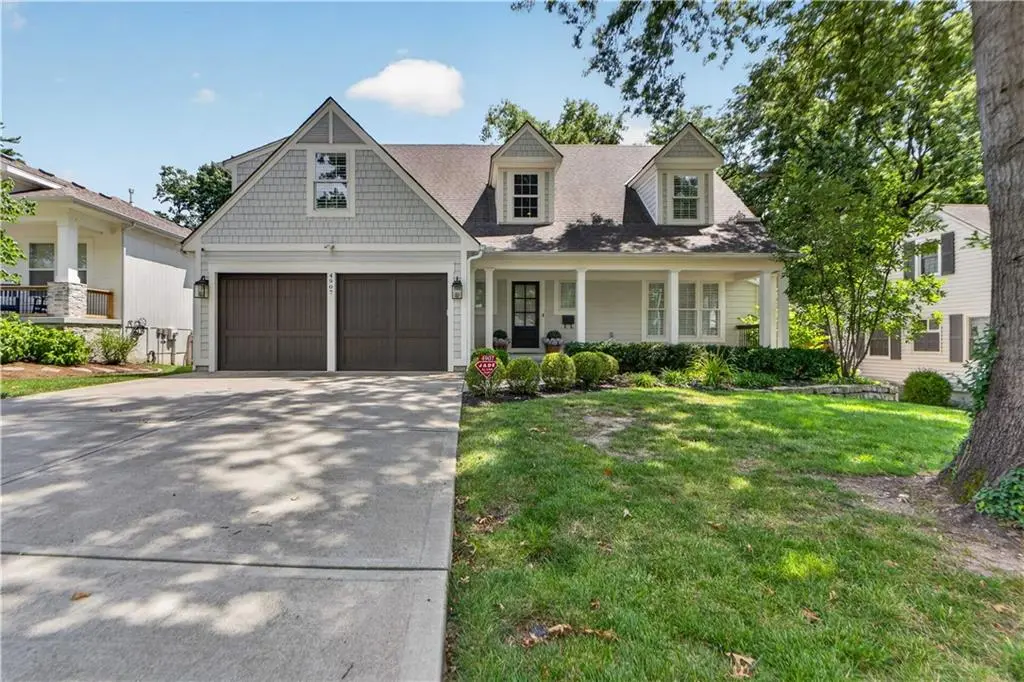

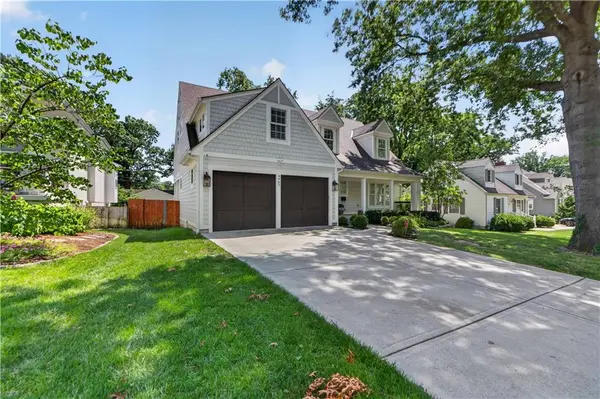



4907 W 69th TER Prairie Village, KS 66208
5 Beds
5 Baths
3,627 SqFt
UPDATED:
Key Details
Property Type Single Family Home
Sub Type Single Family Residence
Listing Status Pending
Purchase Type For Sale
Square Footage 3,627 sqft
Price per Sqft $351
Subdivision Prairie Village
MLS Listing ID 2630785
Style Traditional
Bedrooms 5
Full Baths 4
Half Baths 1
HOA Fees $50/ann
Year Built 2017
Annual Tax Amount $13,903
Lot Size 8,145 Sqft
Acres 0.18698347
Property Sub-Type Single Family Residence
Source hmls
Property Description
The finished lower level expands your living space with a large Family room, a convenient Wet Bar, and an Egress window that fills the area with natural light while offering additional flexibility. The home has five generously sized bedrooms and four and a half baths, there's plenty of room for family, guests, and/or a home office. Sellers have added Wood Blinds, new Fence, Glass Shower Door, Landscaping - and Re-imagined Primary and Kid's bedroom Closets and a Heated Garage.
Thoughtfully designed and exceptionally well-maintained, this move-in ready home combines modern amenities with quality Koenig craftsmanship in a layout that meets today's lifestyle needs. The home is conveniently located to near parks, schools, shops and restaurants.
Location
State KS
County Johnson
Rooms
Other Rooms Entry, Family Room, Great Room, Mud Room
Basement Basement BR, Concrete, Egress Window(s), Finished, Sump Pump
Interior
Interior Features Ceiling Fan(s), Custom Cabinets, Kitchen Island, Painted Cabinets, Pantry, Vaulted Ceiling(s), Walk-In Closet(s), Wet Bar
Heating Forced Air
Cooling Electric
Flooring Wood
Fireplaces Number 1
Fireplaces Type Gas, Great Room
Equipment Fireplace Screen
Fireplace Y
Appliance Dishwasher, Disposal, Double Oven, Exhaust Fan, Microwave, Gas Range, Stainless Steel Appliance(s)
Laundry Laundry Room, Upper Level
Exterior
Parking Features true
Garage Spaces 2.0
Roof Type Composition
Building
Lot Description City Lot, Level, Sprinkler-In Ground, Many Trees
Entry Level 2 Stories
Sewer Public Sewer
Water Public
Structure Type Concrete,Frame
Schools
Elementary Schools Prairie
Middle Schools Indian Hills
High Schools Sm East
School District Shawnee Mission
Others
HOA Fee Include Curbside Recycle
Ownership Private
Acceptable Financing Cash, Conventional
Listing Terms Cash, Conventional
Virtual Tour https://canva.link/87mk39jlq9hokob

NEARBY SCHOOLS & PROPERTIES