


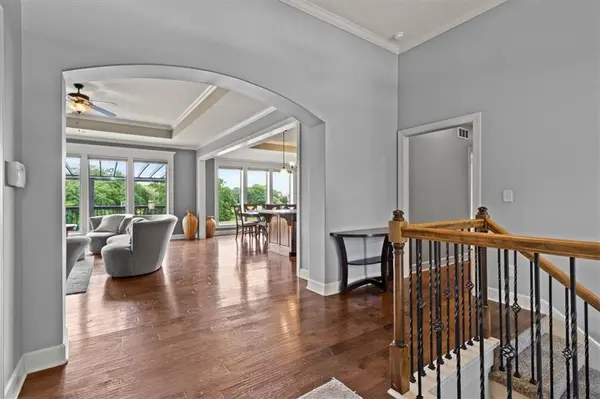


14934 S Turnberry ST Olathe, KS 66061
4 Beds
3 Baths
3,053 SqFt
UPDATED:
Key Details
Property Type Single Family Home
Sub Type Single Family Residence
Listing Status Pending
Purchase Type For Sale
Square Footage 3,053 sqft
Price per Sqft $199
Subdivision Reserve At Prairie Highlands
MLS Listing ID 2630503
Style Traditional
Bedrooms 4
Full Baths 3
HOA Fees $550/ann
Year Built 2012
Annual Tax Amount $7,384
Lot Size 0.290 Acres
Acres 0.29
Property Sub-Type Single Family Residence
Source hmls
Property Description
The gourmet kitchen features an oversized granite island, stainless steel appliances and a spacious walk-in pantry, all flowing seamlessly into the living area with a striking double-sided fireplace shared with the covered deck, creating the perfect setting for entertaining or relaxing while enjoying the view.
The main level offers two bedrooms and two full baths, including a luxurious primary suite with a spa-inspired bath and convenient pass-through access from the laundry room to the walk-in closet.
The finished walkout lower level includes a large rec room, two additional bedrooms connected by a Jack-and-Jill bath, abundant storage and partially finished bonus room ideal for a fitness space, golf simulator or hobby room.
Offering exceptional craftsmanship, generous living spaces, and some of the most spectacular views in the neighborhood, this home delivers an elevated lifestyle both inside and out. The home features solid surface flooring in all main living areas and bedrooms and all carpeting in the home is new.
Location
State KS
County Johnson
Rooms
Other Rooms Enclosed Porch, Main Floor BR, Main Floor Primary Bedroom, Recreation Room
Basement Finished, Full, Inside Entrance, Radon Mitigation System, Walk-Out Access
Interior
Interior Features Ceiling Fan(s), Kitchen Island, Pantry, Walk-In Closet(s)
Heating Forced Air
Cooling Electric
Flooring Carpet, Luxury Vinyl, Wood
Fireplaces Number 1
Fireplaces Type Gas, Great Room, See Through
Fireplace Y
Appliance Cooktop, Dishwasher, Disposal, Microwave, Electric Range, Stainless Steel Appliance(s)
Laundry Laundry Room, Main Level
Exterior
Parking Features true
Garage Spaces 3.0
Fence Metal
Amenities Available Pool
Roof Type Composition
Building
Lot Description On Golf Course, Adjoin Golf Fairway, Sprinkler-In Ground
Entry Level Reverse 1.5 Story
Sewer Public Sewer
Water Public
Structure Type Stucco & Frame
Schools
Elementary Schools Clearwater Creek
Middle Schools Oregon Trail
High Schools Olathe West
School District Olathe
Others
HOA Fee Include Management
Ownership Private
Acceptable Financing Cash, Conventional, FHA, VA Loan
Listing Terms Cash, Conventional, FHA, VA Loan

NEARBY SCHOOLS & PROPERTIES