
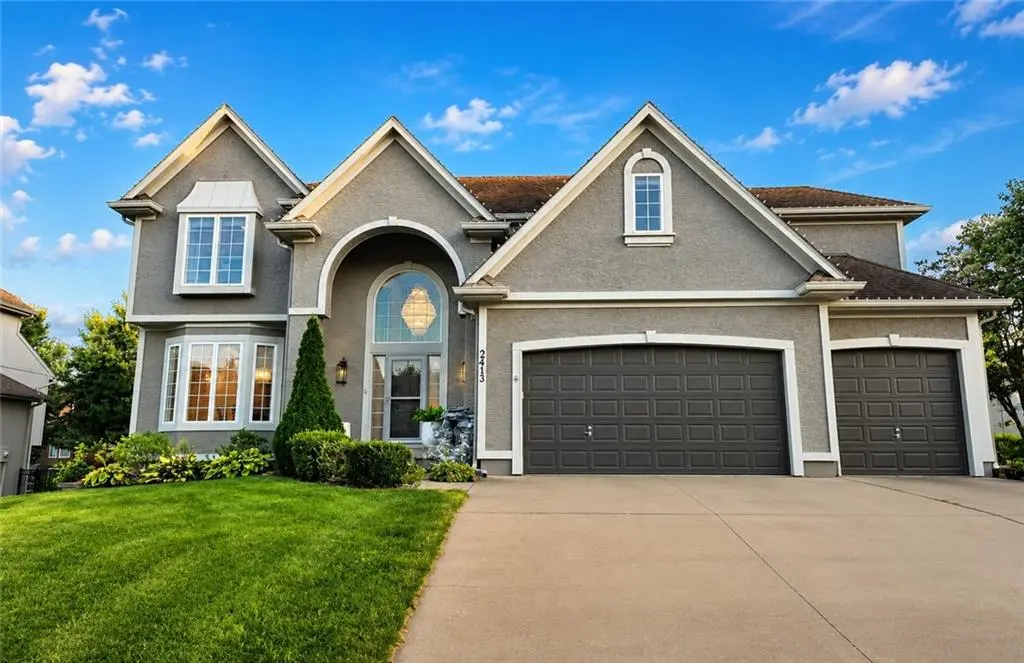

2413 SW Regency DR, Lee's Summit, MO 64082
REQUEST A TOUR If you would like to see this home without being there in person, select the "Virtual Tour" option and your agent will contact you to discuss available opportunities.
In-PersonVirtual Tour
Listed by Don Roberts • ReeceNichols - Lees Summit
$ 625,000
Est. payment /mo
Save
Coming Soon

2413 SW Regency DR Lee's Summit, MO 64082

4 Beds

4 Baths

3,258 SqFt


UPDATED:

Key Details

Property Type Single Family Home

Sub Type Single Family Residence

Listing Status Coming Soon

Purchase Type For Sale

Square Footage 3,258 sqft

Price per Sqft $191

Subdivision Monarch View

MLS Listing ID 2638153

Style Traditional

Bedrooms 4

Full Baths 3

Half Baths 1

HOA Fees $695/ann

Year Built 2002

Annual Tax Amount $6,851

Lot Size 0.289 Acres

Acres 0.28868228

Property Sub-Type Single Family Residence

Source hmls

Property Description

This spacious and stunning Monarch View home offers a seamless blend of class and comfort. A dramatic two-story entry opens to the main level, where the kitchen, Hearth Room and Family Room create an inviting flow for everyday living and entertaining. Numerous high end updates include fabulous chandeliers & lighting. You will love the luxurious marble flooring newly installed in the entry, the formal dining room, and the Family room. The fireplace has also been remodeled with marble, offering a waterfall effect from ceiling to floor. An updated kitchen features a large island, granite countertops, stainless steel appliances, hardwood floors and walk-in pantry. The Hearth Room shares a see-through fireplace with the Family Room, while a bowed wall of windows fills the space with natural light. A convenient powder room and spacious laundry room with sink and built-ins complete the main level. Upstairs, a split staircase leads to a loft with skylight. The expansive primary suite features a lighted double tray ceiling with crown molding and abundant natural light. The luxurious primary bath offers heated tile floors, heated shower floor and seat, whirlpool tub, oversized tiled walk-in shower, dual vanities and a large walk-in closet. Additional bedrooms provide private bath access. The full basement offers a massive amount of storage, along with plenty of future potential for more added living space. Two newer HVAC systems and two 50-gallon water heaters add comfort and efficiency. You will love the back yard space, which includes a spacious covered Trex deck, a brand new deluxe Jacuzzi, which stays with the property, and newly installed metal fencing. Monarch View offers outstanding amenities, including two stocked fishing ponds with walking trails, resort-style pool with slide and baby splash area, playgrounds and a party room. This wonderful home combines generous living spaces, quality features and a fantastic neighborhood lifestyle—come see it for yourself!

Location

State MO

County Jackson

Rooms

Other Rooms Breakfast Room, Entry

Basement Concrete, Daylight, Full, Stubbed for Bath

Interior

Interior Features Ceiling Fan(s), Kitchen Island, Painted Cabinets, Pantry, Vaulted Ceiling(s), Walk-In Closet(s)

Heating Forced Air

Cooling Electric

Flooring Slate/Marble, Wood

Fireplaces Number 1

Fireplaces Type Great Room

Fireplace Y

Appliance Cooktop, Dishwasher, Disposal, Microwave, Refrigerator, Built-In Oven, Stainless Steel Appliance(s)

Laundry Lower Level

Exterior

Exterior Feature Hot Tub

Parking Features true

Garage Spaces 3.0

Fence Metal

Amenities Available Clubhouse, Party Room, Play Area, Pool

Roof Type Composition

Building

Lot Description City Lot

Entry Level 2 Stories

Sewer Public Sewer

Water Public

Structure Type Stucco,Wood Siding

Schools

Elementary Schools Hawthorn Hills

Middle Schools Summit Lakes

High Schools Lee'S Summit West

School District Lee'S Summit

Others

Ownership Private

Acceptable Financing Cash, Conventional, FHA, VA Loan

Listing Terms Cash, Conventional, FHA, VA Loan


Heartland MLS KS / Southeast Kansas AOR

NEARBY SCHOOLS & PROPERTIES

Dvisha Patel

Dvisha Patel

+1(913) 953-6754

GET MORE INFORMATION

Name
Phone*
Message

Go tour this home

2413 SW Regency DR