

9451 N Adrian AVE, Kansas City, MO 64154
See all 5 photos
9451 N Adrian AVE, Kansas City, MO 64154
REQUEST A TOUR If you would like to see this home without being there in person, select the "Virtual Tour" option and your agent will contact you to discuss available opportunities.
In-PersonVirtual Tour
Listed by Deborah Dean • RE/MAX Innovations
$ 467,000
Est. payment /mo
Save
Coming Soon

9451 N Adrian AVE Kansas City, MO 64154

4 Beds

3 Baths

2,576 SqFt


UPDATED:

Key Details

Property Type Single Family Home

Sub Type Single Family Residence

Listing Status Coming Soon

Purchase Type For Sale

Square Footage 2,576 sqft

Price per Sqft $181

Subdivision Genesis Place Est At Green Hil

MLS Listing ID 2638523

Style Traditional

Bedrooms 4

Full Baths 3

HOA Fees $375/ann

Year Built 2009

Annual Tax Amount $4,287

Lot Size 10,890 Sqft

Acres 0.25

Lot Dimensions 122x75x15x112x88

Property Sub-Type Single Family Residence

Source hmls

Property Description

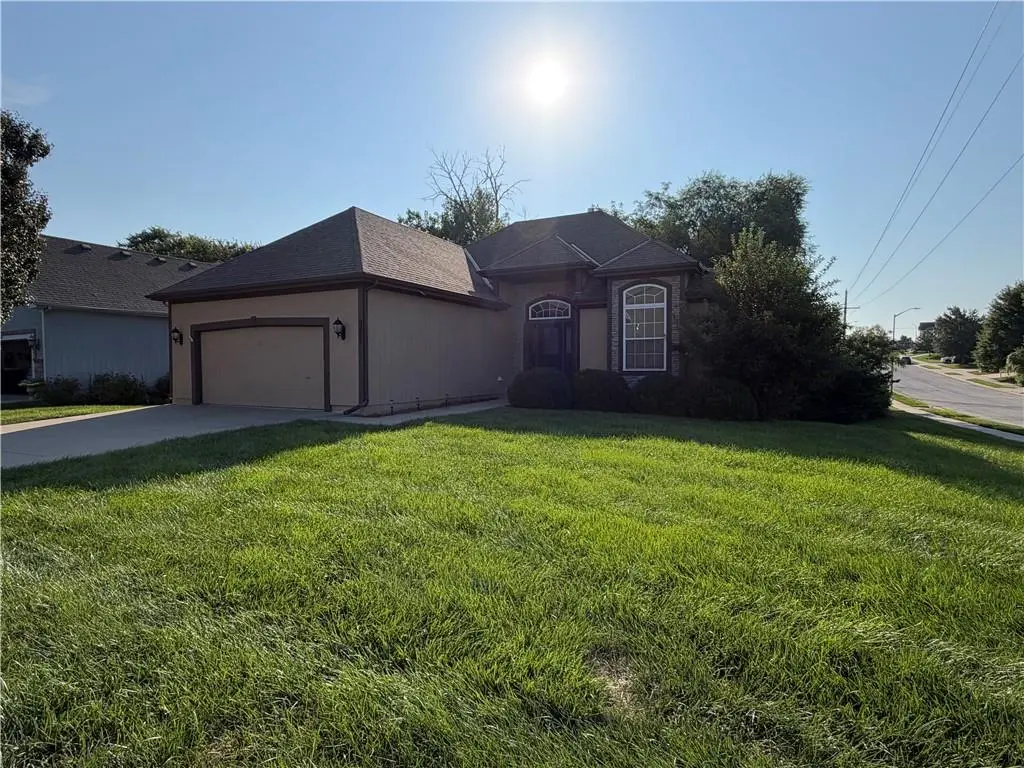
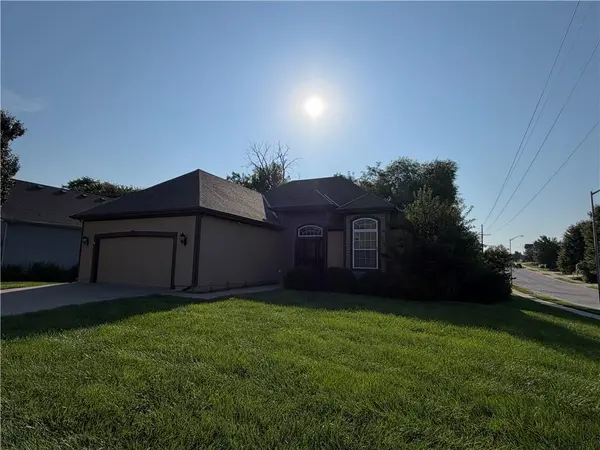
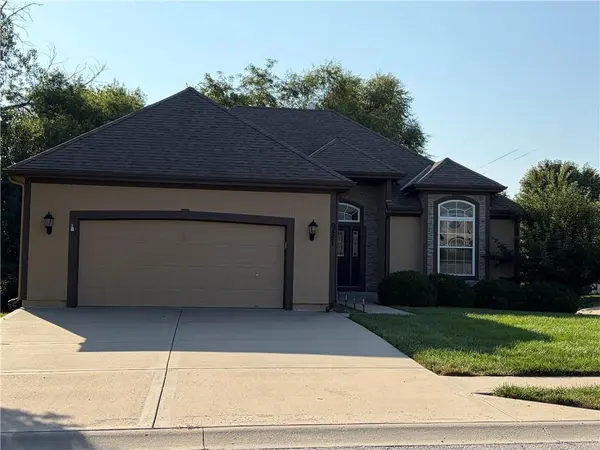
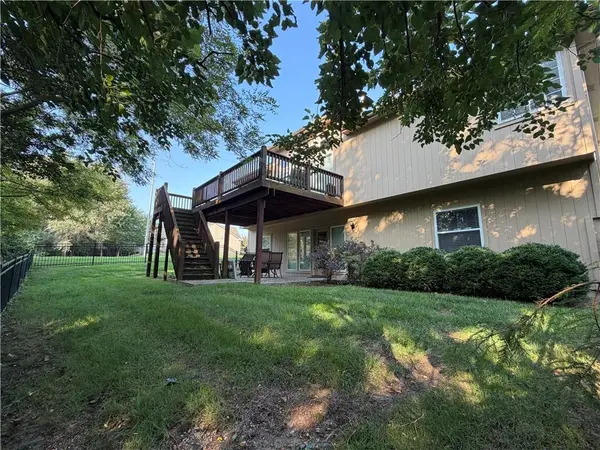
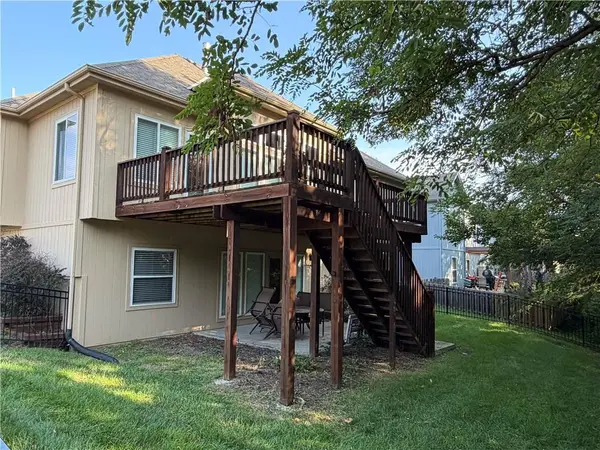
[EFFORTLESS & COMFORTABLE] From the moment you step inside, this reverse walk-out home feels both effortlessly put-together and deeply comfortable. The main level is bright and airy, wrapped in large windows that flood the entire space with natural light and show off the gorgeous hardwood floors. Right off the entry sits a versatile front room—that easily adapts to an office, homework space, or a playroom. The kitchen, dining, and great room flow into one another, making it just as perfect for hosting a dinner party as it is for a quiet evening in. The kitchen is a functional dream, packed with plenty of counter and cabinet space, beautifully grounded by rich stained cabinetry and granite countertops. The entire main living area is oriented toward nature, opening onto a full, east-facing deck. It is the ultimate spot for a peaceful morning coffee, completely framed by a quiet, private backdrop of mature trees. A striking curved staircase leads you to the lower walk-out level. Here, you'll find two spacious bedrooms and a full bath—perfectly suited as premium guest quarters, a home gym, or a secondary living space. Rounding out the lower level is a massive storage room.

Location

State MO

County Platte

Rooms

Other Rooms Main Floor Primary Bedroom, Office

Basement Finished, Walk-Out Access

Interior

Interior Features Ceiling Fan(s), Stained Cabinets, Vaulted Ceiling(s), Walk-In Closet(s)

Heating Forced Air

Cooling Electric, Heat Pump

Flooring Carpet, Tile, Wood

Fireplaces Number 1

Fireplaces Type Gas, Great Room

Fireplace Y

Appliance Dishwasher, Disposal, Dryer, Microwave, Refrigerator, Electric Range, Washer

Laundry Laundry Closet, Main Level

Exterior

Parking Features true

Garage Spaces 2.0

Fence Metal

Amenities Available Pool

Roof Type Composition

Building

Lot Description Corner Lot

Entry Level Reverse 1.5 Story

Sewer Public Sewer

Water Public

Structure Type Stucco & Frame

Schools

Elementary Schools Barry Elementary

Middle Schools Platte Purchase

High Schools Platte County R-Iii

School District Platte County R-Iii

Others

Ownership Private

Acceptable Financing Conventional, FHA, VA Loan

Listing Terms Conventional, FHA, VA Loan


Heartland MLS KS / Southeast Kansas AOR

NEARBY SCHOOLS & PROPERTIES

Dvisha Patel

Dvisha Patel

+1(913) 953-6754

GET MORE INFORMATION

Name
Phone*
Message

Go tour this home

9451 N Adrian AVE