

$469,000
$469,000
For more information regarding the value of a property, please contact us for a free consultation.
7854 W 157th TER Overland Park, KS 66223
2 Beds
3 Baths
1,825 SqFt
Key Details
Sold Price $469,000
Property Type Multi-Family
Sub Type Townhouse
Listing Status Sold
Purchase Type For Sale
Square Footage 1,825 sqft
Price per Sqft $256
Subdivision Holly Ridge
MLS Listing ID 2639499
Sold Date 10/30/26
Style Traditional
Bedrooms 2
Full Baths 2
Half Baths 1
HOA Fees $375/mo
Year Built 2006
Annual Tax Amount $4,674
Lot Size 2,240 Sqft
Acres 0.051423322
Property Sub-Type Townhouse
Source hmls
Property Description
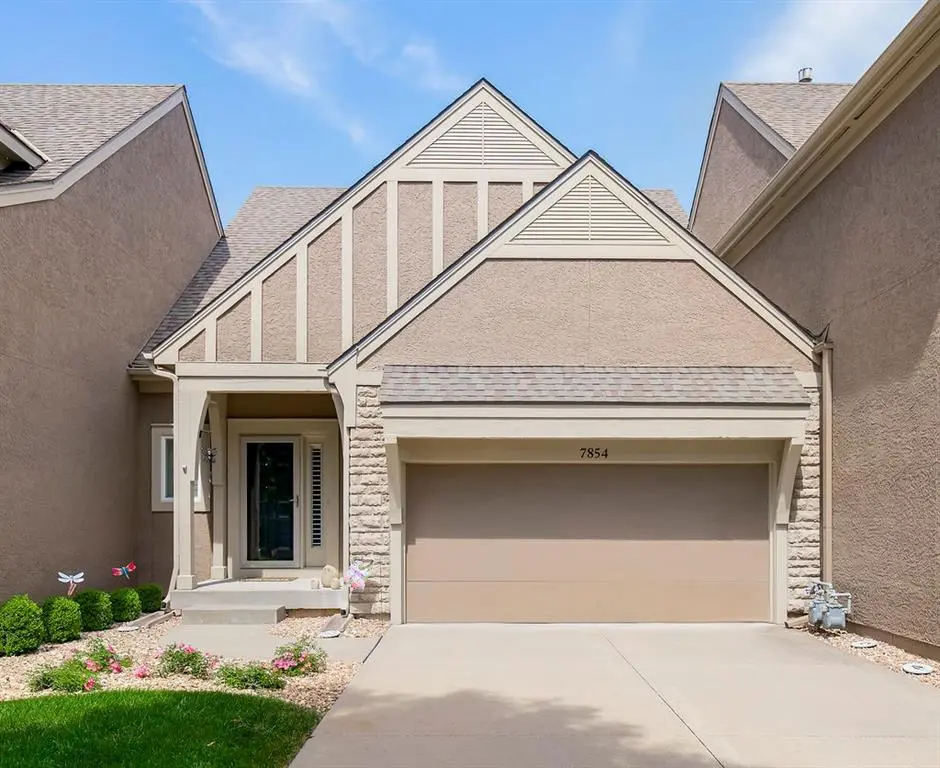
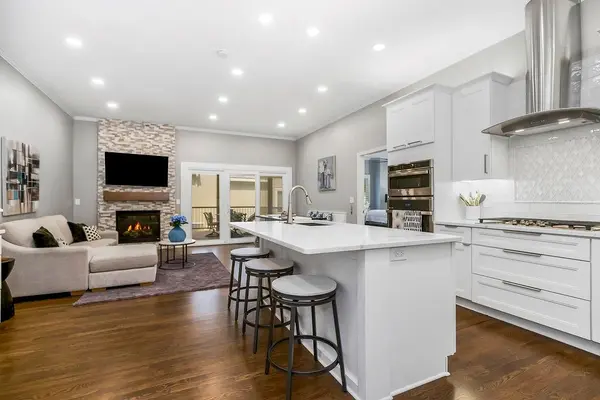
Completely Remodeled & Move-In Ready in Desirable South Overland Park! Beautifully refinished hardwood floors and stylish updates welcome you into this exceptional maintenance-provided townhome. The main-level Primary Suite features a fully updated bath with new vanities, heated tile flooring, and an oversized walk-in rain shower. The beautifully updated kitchen offers quartz countertops, upgraded cabinetry, new center island and new appliances, with a gas cooktop and ventilation hood. For added convenience, the refrigerator, washer, & dryer are also included.
A custom stone dry bar/serving counter on the main level transitions effortlessly from morning coffee to evening cocktails, while the recently added screened porch with custom vaulted ceiling creates the perfect indoor/outdoor entertaining space. Even the garage is spectacular with custom built-in storage systems and showroom-like epoxy flooring.
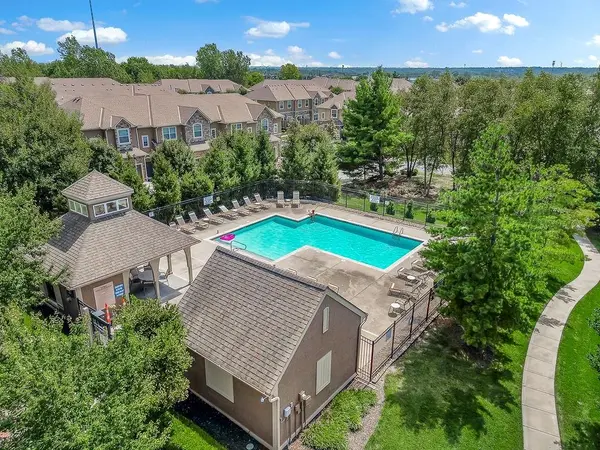
The finished lower level offers a spacious family room with daylight windows, guest bedroom and full bath. Outside, enjoy beautifully maintained grounds, a neighborhood walking trail and private community pool just one block away.
All this plus the Kingston Lake Park and Trails are nearby, and you can't beat the convenient access to South Overland Park shopping, dining and medical facilities (must see all the amenities less than a mile away ... see BLUHAWK.comWebsite for details and updates). For helpful Holly Ridge homes association information, see hollyridgeopks.com (for quick reference - Article VIII mentions the HOA covering periodic painting, and repair/replacement of roofing and guttering, in addition to mowing and fertilizing, snow removal, sprinkler system maintenance and water, etc). Fabulous condition, carefree living and an unbeatable location—just move in and enjoy!
Location
State KS
County Johnson
Rooms
Other Rooms Family Room
Basement Egress Window(s), Finished
Interior
Interior Features Kitchen Island, Painted Cabinets, Pantry, Vaulted Ceiling(s), Walk-In Closet(s)
Heating Forced Air, Heat Pump
Cooling Heat Pump
Flooring Carpet, Tile, Wood
Fireplaces Number 1
Fireplaces Type Living Room
Fireplace Y
Appliance Dishwasher, Disposal, Humidifier, Microwave, Refrigerator, Built-In Oven, Gas Range, Stainless Steel Appliance(s)
Laundry Main Level
Exterior
Parking Features true
Garage Spaces 2.0
Amenities Available Pool
Roof Type Composition
Building
Lot Description City Lot, Sprinkler-In Ground
Entry Level Ranch,Reverse 1.5 Story
Sewer Public Sewer
Water Public
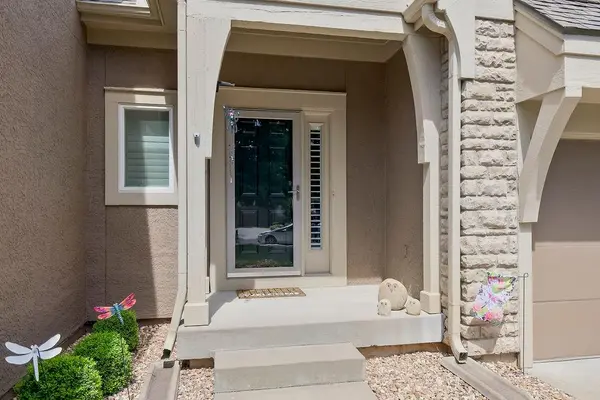
Structure Type Stone Veneer,Stucco
Schools
Elementary Schools Cedar Hills
Middle Schools Pleasant Ridge
High Schools Blue Valley West
School District Blue Valley
Others
HOA Fee Include Building Maint,Lawn Service,Management,Insurance,Snow Removal,Trash
Ownership Private
Acceptable Financing Cash, Conventional, FHA, VA Loan
Listing Terms Cash, Conventional, FHA, VA Loan
Read Less
Want to know what your home might be worth? Contact us for a FREE valuation!

Our team is ready to help you sell your home for the highest possible price ASAP

NEARBY SCHOOLS & BUSINESSES