

9323 W 146th ST Overland Park, KS 66221
5 Beds
5 Baths
5,243 SqFt
UPDATED:
Key Details
Property Type Single Family Home
Sub Type Single Family Residence
Listing Status Coming Soon
Purchase Type For Sale
Square Footage 5,243 sqft
Price per Sqft $150
Subdivision Wellington Park Parkside
MLS Listing ID 2639809
Style Traditional
Bedrooms 5
Full Baths 4
Half Baths 1
Year Built 1997
Annual Tax Amount $8,595
Lot Size 0.437 Acres
Acres 0.43737373
Property Sub-Type Single Family Residence
Source hmls
Property Description
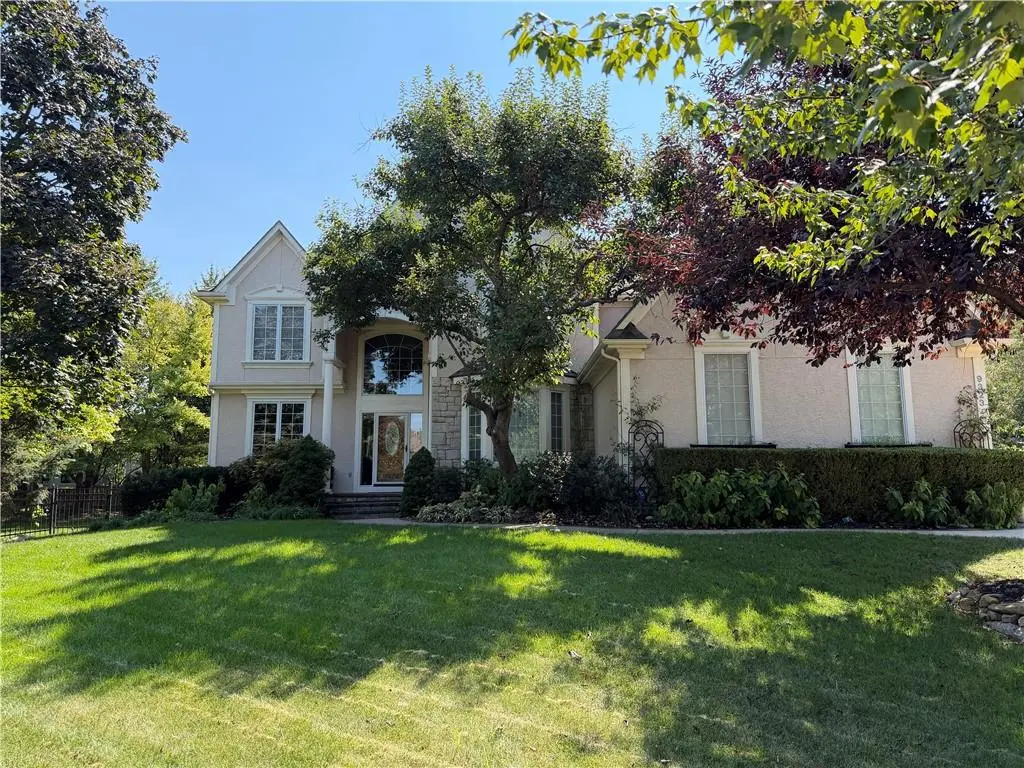
A two-story entry with a sweeping curved staircase and decorative iron balusters makes a memorable first impression. Hardwood floors, detailed crown molding, a formal dining room, and a main-level den with glass French doors add character and versatility. The kitchen features stainless steel appliances, double ovens, extensive cabinetry, and a center island with seating. Just off the kitchen, the inviting hearth room offers a stone fireplace and built-in cabinetry.
Upstairs, hardwood floors extend through the hallway and all three secondary bedrooms. Two bedrooms share a Jack-and-Jill bathroom, while the third features an en-suite bathroom and walk-in closet. The spacious primary suite includes a fireplace, tray ceiling, crown molding, and an exceptionally large closet. Its generous bathroom offers a double vanity, jetted tub, and large walk-in shower.
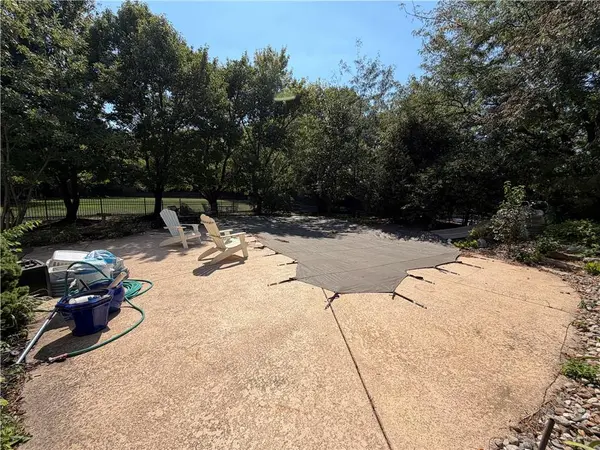
The finished walk-out lower level offers even more room to gather, with tall ceilings, spacious recreation areas, a bar, a fireplace, a fifth bedroom with a walk-in closet, a full bathroom, and a sizable storage room. Outside, the in-ground pool adds another space for enjoying and entertaining. A home with generous proportions, distinctive architectural details, and plenty of opportunity to make it your own. More photos and details coming soon!
Location
State KS
County Johnson
Rooms
Other Rooms Den/Study, Recreation Room, Sitting Room
Basement Basement BR, Finished, Walk-Out Access, Walk-Up Access
Interior
Interior Features Ceiling Fan(s), Kitchen Island, Pantry, Vaulted Ceiling(s), Walk-In Closet(s)
Heating Forced Air
Cooling Electric
Flooring Wood
Fireplaces Number 3
Fireplaces Type Great Room, Hearth Room, Primary Bedroom, See Through
Fireplace Y
Appliance Dishwasher, Disposal, Double Oven, Built-In Oven
Laundry Laundry Room, Off The Kitchen
Exterior
Parking Features true
Garage Spaces 3.0
Fence Other
Pool In Ground
Amenities Available Clubhouse, Play Area, Pool, Tennis Court(s), Trail(s)
Roof Type Shake
Building
Lot Description Cul-De-Sac, Sprinkler-In Ground
Entry Level 2 Stories
Sewer Public Sewer
Water City/Public - Verify
Structure Type Stone & Frame,Stucco
Schools
Elementary Schools Sunset Ridge
Middle Schools Lakewood
High Schools Blue Valley West
School District Blue Valley
Others
HOA Fee Include Trash
Ownership Private
Acceptable Financing Cash, Conventional, FHA, VA Loan
Listing Terms Cash, Conventional, FHA, VA Loan

NEARBY SCHOOLS & PROPERTIES