
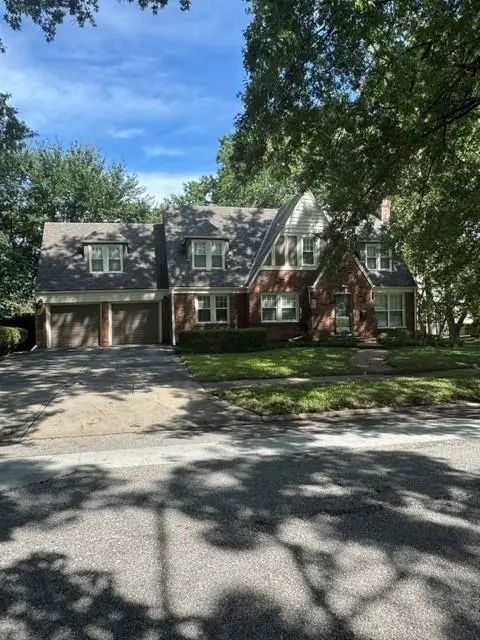

6821 Brookside RD Kansas City, MO 64113
4 Beds
4 Baths
2,642 SqFt
UPDATED:
Key Details
Property Type Single Family Home
Sub Type Single Family Residence
Listing Status Coming Soon
Purchase Type For Sale
Square Footage 2,642 sqft
Price per Sqft $293
Subdivision Armour Hills
MLS Listing ID 2639954
Style Traditional
Bedrooms 4
Full Baths 3
Half Baths 1
HOA Fees $140/ann
Year Built 1939
Annual Tax Amount $9,147
Lot Size 9,794 Sqft
Acres 0.2248393
Property Sub-Type Single Family Residence
Source hmls
Property Description
Inside, timeless architectural details are complemented by beautiful wood floors, spacious living and dining areas, a sunroom, and a main-level bedroom that also offers flexibility as a home office or guest space. The kitchen features generous cabinetry, ample workspace and newer appliances.
Upstairs, two generously sized bedrooms, including the primary, each enjoy access to their own private rooftop deck, creating wonderful outdoor retreats. The primary suite also features a walk-in closet, while convenient second-floor laundry adds to the home's thoughtful layout.
The finished lower level offers additional living and entertaining space with a family room, fireplace and half bath. Outside, enjoy a privacy-fenced, level corner lot with a deck, patio and in-ground sprinkler system, plus the convenience of an attached two-car garage.
Recent updates include a new roof in 2020, exterior paint in August 2026 and select interior painting in September 2026. A wonderful combination of Brookside charm, thoughtful updates and an exceptional location.
Location
State MO
County Jackson
Rooms
Other Rooms Fam Rm Main Level, Family Room, Main Floor BR, Sun Room
Basement Finished, Stone/Rock
Interior
Interior Features Ceiling Fan(s), Painted Cabinets, Stained Cabinets, Walk-In Closet(s)
Heating Natural Gas
Cooling Electric
Flooring Wood
Fireplaces Number 2
Fireplaces Type Basement, Living Room
Fireplace Y
Appliance Dishwasher, Disposal, Dryer, Exhaust Fan, Microwave, Refrigerator, Stainless Steel Appliance(s), Washer
Laundry Bedroom Level, Upper Level
Exterior
Parking Features true
Garage Spaces 2.0
Fence Privacy, Wood
Roof Type Composition
Building
Lot Description City Lot, Corner Lot, Level, Sprinkler-In Ground
Entry Level 2 Stories
Sewer Public Sewer
Water Public
Structure Type Brick/Mortar,Stone Trim
Schools
School District Kansas City Mo
Others
Ownership Private
Acceptable Financing Cash, Conventional
Listing Terms Cash, Conventional

NEARBY SCHOOLS & PROPERTIES