
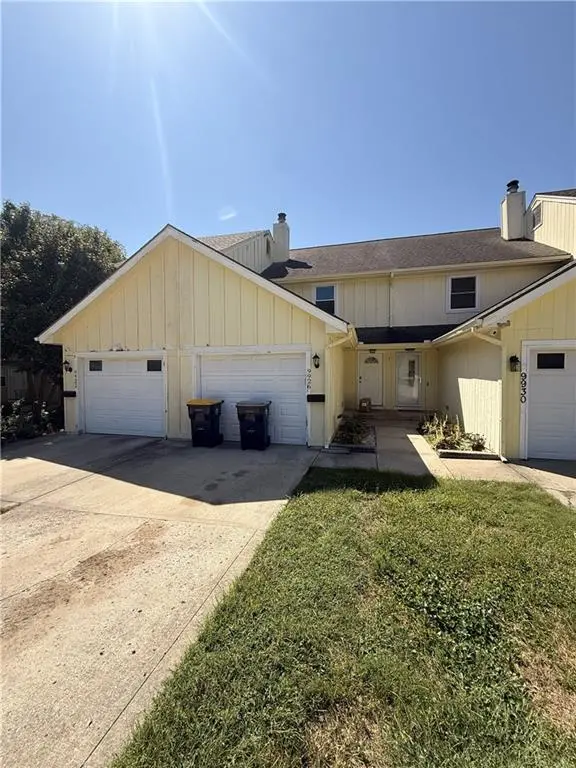
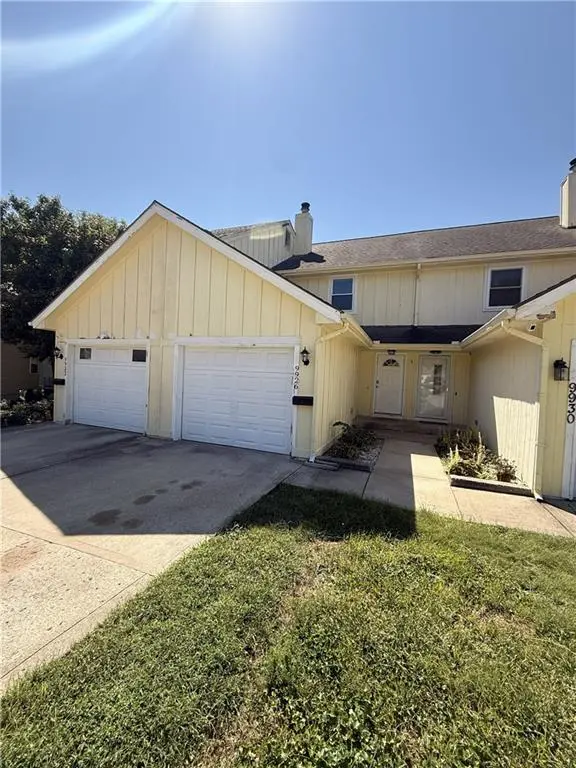
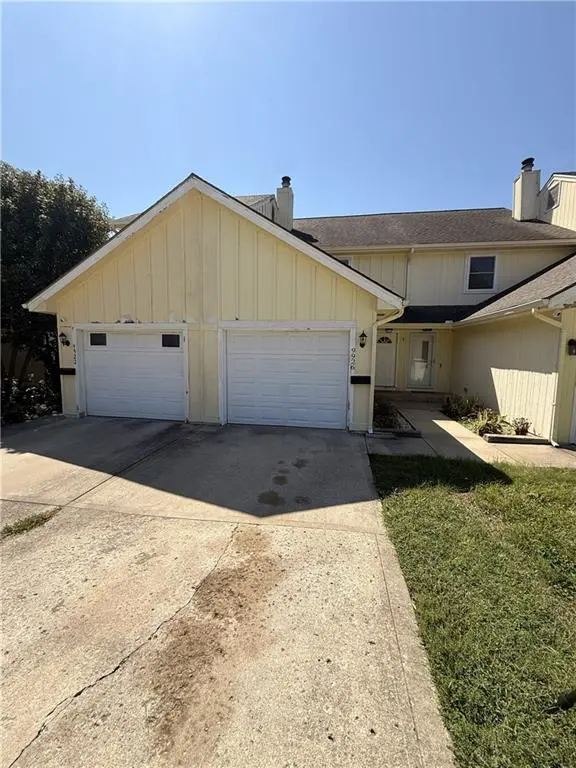

9926 N CHERRY DR Kansas City, MO 64155
3 Beds
3 Baths
1,968 SqFt
UPDATED:
Key Details
Property Type Multi-Family, Townhouse
Sub Type Townhouse
Listing Status Coming Soon
Purchase Type For Sale
Square Footage 1,968 sqft
Price per Sqft $111
Subdivision New Mark
MLS Listing ID 2641704
Style A-Frame
Bedrooms 3
Full Baths 2
Half Baths 1
Annual Tax Amount $2,583
Lot Size 871 Sqft
Acres 0.019995408
Property Sub-Type Townhouse
Source hmls
Location
State MO
County Clay
Rooms
Other Rooms Recreation Room
Basement Basement BR, Concrete, Finished, Walk-Out Access
Interior
Heating Natural Gas
Cooling Attic Fan, Electric
Flooring Carpet
Fireplaces Number 1
Fireplaces Type Living Room
Equipment Fireplace Screen
Fireplace Y
Appliance Exhaust Fan, Refrigerator, Electric Range
Laundry Laundry Closet, Upper Level
Exterior
Parking Features true
Garage Spaces 1.0
Amenities Available Clubhouse, Party Room, Pool, Tennis Court(s)
Roof Type Composition
Building
Lot Description Cul-De-Sac
Entry Level 2 Stories
Sewer Public Sewer
Water Public
Structure Type Board & Batten Siding
Schools
Elementary Schools Fox Hill
Middle Schools New Mark
High Schools Staley High School
School District North Kansas City
Others
HOA Fee Include Parking,Snow Removal,Street
Ownership Estate/Trust

NEARBY SCHOOLS & PROPERTIES