
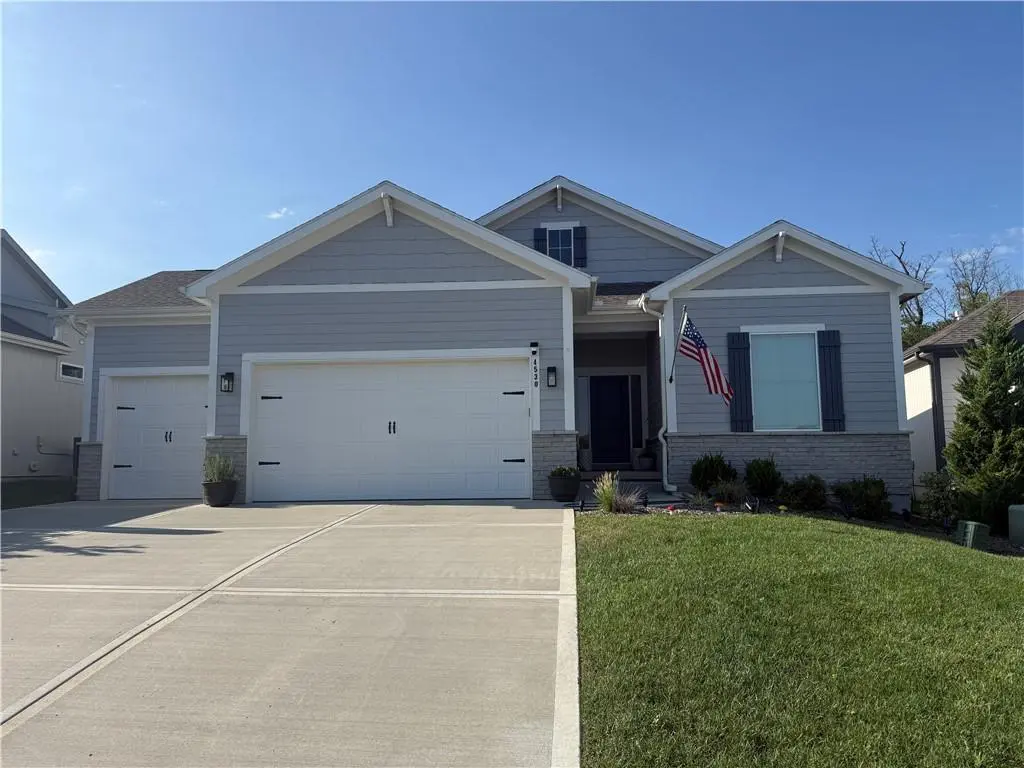

4530 NW 49th CT, Riverside, MO 64150
REQUEST A TOUR If you would like to see this home without being there in person, select the "Virtual Tour" option and your agent will contact you to discuss available opportunities.
In-PersonVirtual Tour
Listed by George Barth • RE/MAX Realty and Auction House LLC
$ 609,950
Est. payment /mo
Save
Coming Soon

4530 NW 49th CT Riverside, MO 64150

3 Beds

3 Baths

2,202 SqFt


UPDATED:

Key Details

Property Type Single Family Home

Sub Type Single Family Residence

Listing Status Coming Soon

Purchase Type For Sale

Square Footage 2,202 sqft

Price per Sqft $276

Subdivision Bella Ridge

MLS Listing ID 2641944

Style Craftsman,Traditional

Bedrooms 3

Full Baths 2

Half Baths 1

HOA Fees $250/mo

Year Built 2022

Annual Tax Amount $7,523

Lot Size 6,969 Sqft

Acres 0.16

Property Sub-Type Single Family Residence

Source hmls

Property Description

Stunning and Convenient! Located in the highly desirable Bella Ridge and Park Hill School District, this Home touts everything you are looking for in Main Floor Living. As the Sun rises, let your Home start taking care of itself. The Active Solar System minimizes or completely Deletes your monthly power bill. When you're pulling away from Home to make the short drive Downtown or to the Airpot, you'll have peace of mind. The HOA included Lawn Care and Snow Removal allows you to relax on the Covered Patio or with a trip to the Neighborhood Pool, instead of having another task waiting for you when you get back home. The Spacious Kitchen, Living Room, and Master Suite features, are packed with upgrades. To mention a few Upgrades: 10 Foot Main Floor Ceilings, Quartz Countertops, Custom Window Treatments, and a Zero Entry Master Shower. A Custom Drop Zone greets you as you walk inside from the Oversized 3-Car Garage. The Basement features a Large Recreation Room, 2 Bedrooms, and a Full Bathroom. As a Bonus, there is still an Amply-Sized Storage Room Flexible for storage or a more personal touch like a Home Gym. The Convenience you will find in this Home is Second-to-None. Once you've seen it in person, the Stunning Opportunity presented to you will be apparent.

Location

State MO

County Platte

Rooms

Other Rooms Family Room, Great Room, Main Floor Primary Bedroom, Recreation Room

Basement Basement BR, Egress Window(s), Finished, Full, Sump Pump

Interior

Interior Features Ceiling Fan(s), Custom Cabinets, Kitchen Island, Painted Cabinets, Pantry, Walk-In Closet(s)

Heating Natural Gas

Cooling Electric

Flooring Carpet, Ceramic Floor, Luxury Vinyl

Fireplaces Number 1

Fireplaces Type Gas, Great Room

Equipment Fireplace Equip

Fireplace Y

Appliance Dishwasher, Disposal, Microwave, Free-Standing Electric Oven, Gas Range, Stainless Steel Appliance(s)

Laundry Laundry Room, Main Level

Exterior

Parking Features true

Garage Spaces 3.0

Amenities Available Play Area, Pool

Roof Type Composition

Building

Lot Description Level, Sprinkler-In Ground

Entry Level Ranch,Reverse 1.5 Story

Sewer Public Sewer

Water Public

Structure Type Board & Batten Siding,Stone Veneer

Schools

Elementary Schools Southeast

Middle Schools Walden

High Schools Park Hill South

School District Park Hill

Others

HOA Fee Include Lawn Service,Maintenance Free,Management,Snow Removal

Ownership Private

Acceptable Financing Cash, Conventional, FHA, VA Loan

Listing Terms Cash, Conventional, FHA, VA Loan


Heartland MLS KS / Southeast Kansas AOR

NEARBY SCHOOLS & PROPERTIES

Dvisha Patel

Dvisha Patel

+1(913) 953-6754

GET MORE INFORMATION

Name
Phone*
Message

Go tour this home

4530 NW 49th CT