
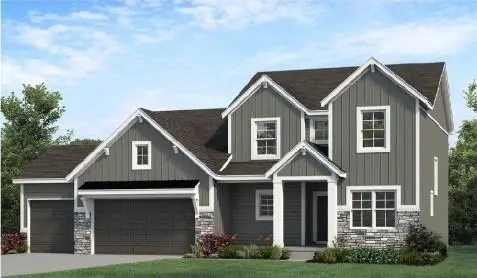

2606 SW Barley Field DR Lee's Summit, MO 64082
4 Beds
4 Baths
2,581 SqFt
UPDATED:
Key Details
Property Type Single Family Home
Sub Type Single Family Residence
Listing Status Active
Purchase Type For Sale
Square Footage 2,581 sqft
Price per Sqft $255
Subdivision Hook Farms
MLS Listing ID 2642168
Style Craftsman
Bedrooms 4
Full Baths 3
Half Baths 1
HOA Fees $775/ann
Year Built 2026
Annual Tax Amount $8,500
Lot Size 0.281 Acres
Acres 0.28050965
Property Sub-Type Single Family Residence
Source hmls
Property Description
The main-level owner's suite gives you your own private retreat with dual vanities, a large tiled shower, and a spacious walk-in closet. Upstairs, you'll find three additional bedrooms, two full baths, and a large loft/family room that works perfectly as a second living area, playroom, media room, or study space.
Built with Hearthside's signature construction standards - including I-joist floor system & double-wall construction - plus third-party inspections, a verified video sewer line scope, professional HVAC duct cleaning, a premium builder warranty with one year of workmanship coverage, two years of mechanical systems coverage, & 10-year major structural coverage.
Location
State MO
County Jackson
Rooms
Other Rooms Den/Study, Entry, Great Room, Main Floor Primary Bedroom
Basement Full, Unfinished
Interior
Interior Features Ceiling Fan(s), Custom Cabinets, Kitchen Island, Painted Cabinets, Pantry, Walk-In Closet(s)
Heating Natural Gas
Cooling Electric
Flooring Carpet, Wood
Fireplaces Number 1
Fireplaces Type Great Room
Fireplace Y
Appliance Dishwasher, Disposal, Microwave
Laundry Laundry Room, Main Level
Exterior
Parking Features true
Garage Spaces 3.0
Amenities Available Pool, Trail(s)
Roof Type Composition
Building
Lot Description City Limits, Sprinkler-In Ground
Entry Level 1.5 Stories
Sewer Public Sewer
Water Public
Structure Type Stone & Frame
Schools
Elementary Schools Hawthorn Hills
High Schools Lee'S Summit West
School District Lee'S Summit
Others
HOA Fee Include Curbside Recycle,Trash
Ownership Private
Acceptable Financing Cash, Conventional, FHA, VA Loan
Listing Terms Cash, Conventional, FHA, VA Loan

NEARBY SCHOOLS & PROPERTIES