


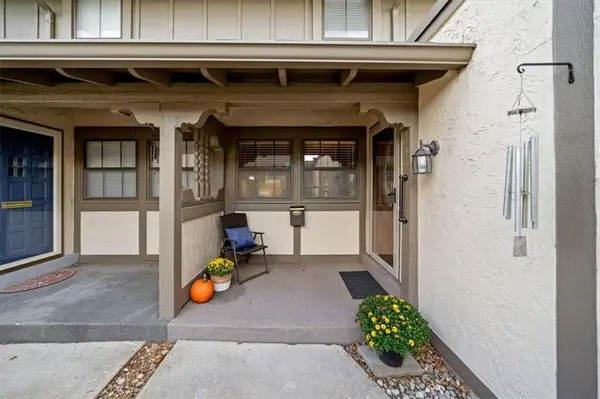



10242 Foster ST Overland Park, KS 66212
2 Beds
2 Baths
1,285 SqFt
UPDATED:
Key Details
Property Type Multi-Family, Condo
Sub Type Condominium
Listing Status Active
Purchase Type For Sale
Square Footage 1,285 sqft
Price per Sqft $178
Subdivision Pinebrooke
MLS Listing ID 2642474
Style Traditional
Bedrooms 2
Full Baths 1
Half Baths 1
HOA Fees $784/mo
Year Built 1972
Annual Tax Amount $2,429
Lot Size 871 Sqft
Acres 0.02
Property Sub-Type Condominium
Source hmls
Property Description
Trade weekend chores for resort-style relaxation in this beautifully updated Pinebrooke townhome. Offering the ultimate lock-and-leave lifestyle, this residence lets you enjoy true peace of mind thanks to an extensive HOA package that covers water, gas, trash, recycling, lawn care, snow removal, exterior maintenance, and more—leaving you free to simply enjoy your home and community.
Step inside to discover thoughtful, top-to-bottom updates designed for modern comfort:
• Refined Living Spaces: Rich engineered cherry floors, crisp crown molding, wide baseboards, and updated knockdown ceilings create an elevated, cohesive feel throughout.
• Chef's Kitchen: Culinary enthusiasts will love the dark wood cabinetry with soft-close drawers, gleaming granite countertops, under-cabinet lighting, and stainless steel appliances.
• Designer Finishes: Exquisite ceramic travertine tile flows seamlessly through the kitchen, updated baths, and the cozy electric fireplace surround, while plush newer carpet adds comfort to the upper bedroom level.
• Private Outdoor Retreats: Enjoy morning coffee in your enclosed front courtyard or unwind in the privacy of your fenced back patio.
Additional highlights include an attached 1-car garage and a full unfinished basement offering abundant storage or exciting potential for future living space.
Located directly across from the Indian Creek Rec Center (featuring tennis courts, hike/bike trails, and a playground) and just steps from Pinebrooke's community pools, everything you need is right outside your door. Experience true low-maintenance living—schedule your private tour today and step into the easy life!
Location
State KS
County Johnson
Rooms
Other Rooms Entry
Basement Concrete, Full, Inside Entrance
Interior
Interior Features Ceiling Fan(s), Pantry, Walk-In Closet(s)
Heating Forced Air
Cooling Electric
Flooring Carpet, Tile, Wood
Fireplaces Number 1
Fireplaces Type Living Room
Fireplace Y
Appliance Dishwasher, Disposal, Microwave, Electric Range, Stainless Steel Appliance(s)
Laundry In Basement
Exterior
Parking Features true
Garage Spaces 1.0
Fence Privacy, Wood
Amenities Available Clubhouse, Play Area, Pool
Roof Type Composition
Building
Lot Description Zero Lot Line
Entry Level 2 Stories
Sewer Public Sewer
Water Public
Structure Type Stone Trim,Stucco & Frame
Schools
Elementary Schools Brookridge
Middle Schools Indian Woods
High Schools Sm South
School District Shawnee Mission
Others
HOA Fee Include Building Maint,Curbside Recycle,Gas,Lawn Service,Management,Insurance,Roof Repair,Roof Replace,Snow Removal,Street,Trash,Water
Ownership Estate/Trust
Acceptable Financing Cash, Conventional, FHA, VA Loan
Listing Terms Cash, Conventional, FHA, VA Loan
Special Listing Condition Deed Restrictions
Virtual Tour https://iframe.videodelivery.net/24da9b65ba0f2e9710d7b85042883349

NEARBY SCHOOLS & PROPERTIES