


REQUEST A TOUR If you would like to see this home without being there in person, select the "Virtual Tour" option and your agent will contact you to discuss available opportunities.
In-PersonVirtual Tour

Listed by Diana Shirley • Platinum Realty LLC
$ 250,000
Est. payment /mo
Active
3706 Harmony DR Kansas City, KS 66106
2 Beds
1 Bath
1,007 SqFt
UPDATED:
Key Details
Property Type Single Family Home
Sub Type Single Family Residence
Listing Status Active
Purchase Type For Sale
Square Footage 1,007 sqft
Price per Sqft $248
Subdivision Crestline Manor
MLS Listing ID 2645176
Bedrooms 2
Full Baths 1
Year Built 1954
Annual Tax Amount $3,028
Lot Size 10,890 Sqft
Acres 0.25
Property Sub-Type Single Family Residence
Source hmls
Property Description
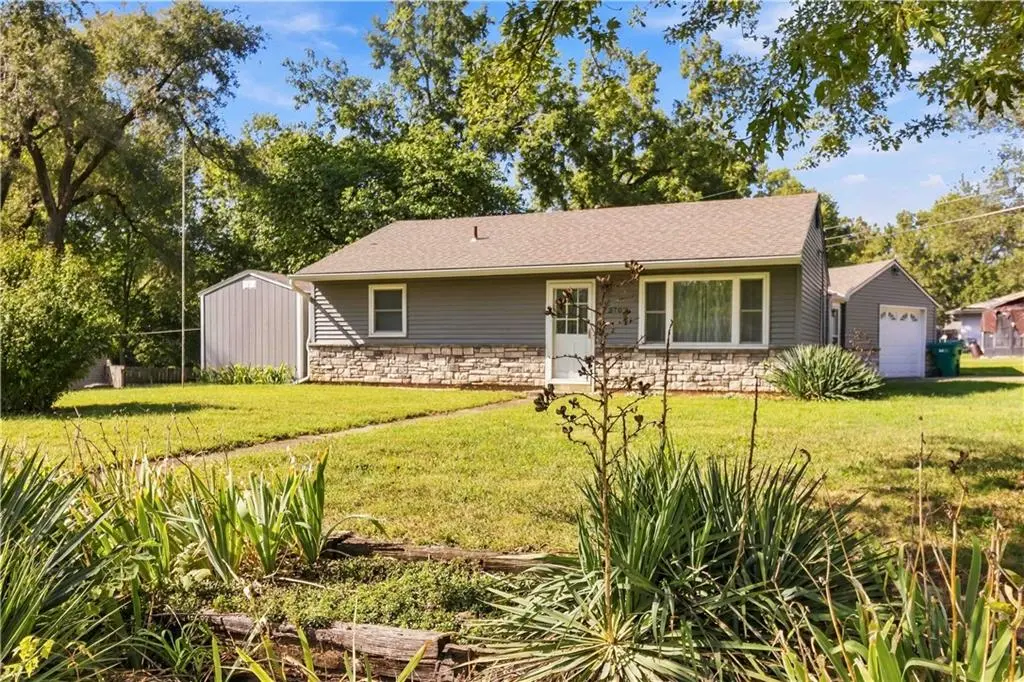
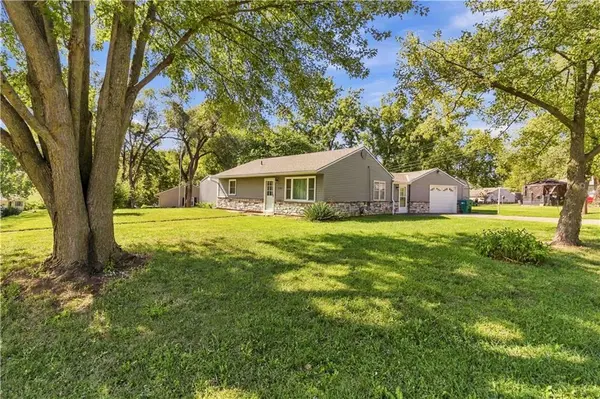
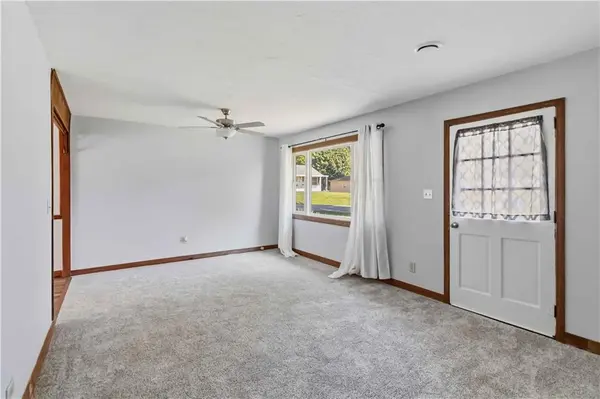
This quaint but spacious ranch home is awaiting it's new owners! The amenities it offers are unique, which include a permanently enclosed breezeway now serving as a dining room, or sitting room. It opens out to the huge brick paver patio, enclosed with a 6' privacy fence! Beyond the fenced in patio is a large beautiful partially shaded yard, perfect for gardening or a play area. A 10 x 12 Tuff Shed allows a place for you gardening tools, leaving plenty of space in the garage for a vehicle. Inside the freshly painted home, there is all new LVP and carpeted flooring. All appliances remain with the property, including a washer/dryer. This home is completely move in ready! What are you waiting for?
Location
State KS
County Wyandotte
Rooms
Basement Slab
Interior
Heating Central Gas, Forced Air
Cooling Electric
Fireplace N
Appliance Dishwasher, Dryer, Microwave, Refrigerator, Gas Range, Washer
Exterior
Parking Features true
Garage Spaces 1.0
Roof Type Composition
Building
Entry Level Ranch
Sewer Public Sewer
Water Public
Structure Type Vinyl Siding
Schools
School District Turner
Others
Ownership Estate/Trust

NEARBY SCHOOLS & PROPERTIES