

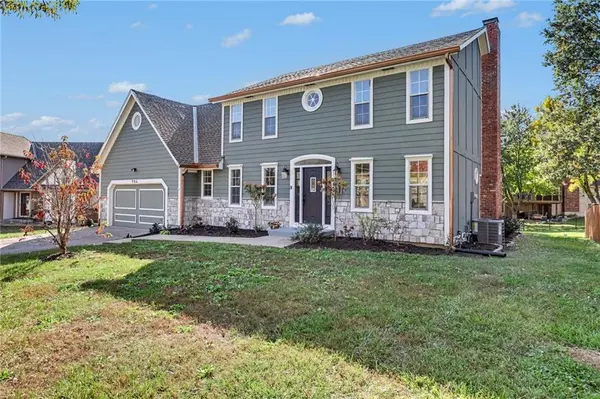


$535,000
$535,000
For more information regarding the value of a property, please contact us for a free consultation.
904 NE Lakeside CT Blue Springs, MO 64014
4 Beds
5 Baths
3,325 SqFt
Key Details
Sold Price $535,000
Property Type Single Family Home
Sub Type Single Family Residence
Listing Status Sold
Purchase Type For Sale
Square Footage 3,325 sqft
Price per Sqft $160
Subdivision Waterfield
MLS Listing ID 2648639
Sold Date 11/13/26
Style Traditional
Bedrooms 4
Full Baths 4
Half Baths 1
HOA Fees $69/ann
Year Built 1987
Annual Tax Amount $4,295
Lot Size 0.280 Acres
Acres 0.28
Property Sub-Type Single Family Residence
Source hmls
Property Description
This stunning 4-bedroom, 4.5-bathroom beauty has been completely transformed from top to bottom! Thoughtfully remodeled with stylish finishes and quality craftsmanship throughout, this home offers the perfect combination of modern updates, timeless charm, and spaces designed for everyday living and entertaining! Step inside and immediately appreciate the abundance of natural light pouring through the many windows, creating a bright and inviting atmosphere throughout. The spacious main level offers a beautiful formal dining area perfect for hosting holidays and dinner parties, a versatile space ideal for a home office, and a welcoming family room anchored by a cozy fireplace. Need a peaceful place to unwind? The charming sun porch is sure to become a favorite spot for morning coffee, afternoon reading, or simply relaxing and enjoying the views! The beautifully updated kitchen is as functional as it is stylish, featuring freshly painted cabinetry, stainless steel appliances, a gorgeous tile backsplash, and thoughtfully selected finishes that make this space truly shine! The gorgeous primary suite is a retreat all its own! The designer en-suite bathroom is an absolute showstopper, featuring an incredible walk-in shower, dual vanities, beautiful finishes, and a spacious walk-in closet. A perfect combination of luxury and everyday convenience! Enjoy a finished walk-out lower level offering a second living space! And the updates don't stop at the beautiful finishes, this extensive remodel includes fresh interior paint, updated flooring, stylish new fixtures, and so much more. Even better, enjoy the peace of mind that comes with an entirely NEW HVAC system and NEW water heater! Located in a wonderful neighborhood with access to highly regarded schools, this is the kind of home that checks all the boxes! Beautifully remodeled, thoughtfully updated, and packed with charm, this one is a MUST-SEE!
Location
State MO
County Jackson
Rooms
Basement Basement BR, Finished, Full, Walk-Out Access
Interior
Heating Central Gas, Exhaust Fan
Cooling Attic Fan, Electric
Fireplaces Number 1
Fireplace Y
Exterior
Parking Features true
Garage Spaces 2.0
Roof Type Composition
Building
Entry Level 2 Stories
Sewer Public Sewer
Water Public
Structure Type Frame,Wood Siding
Schools
Elementary Schools Lucy Franklin
Middle Schools Brittany Hill
High Schools Blue Springs
School District Blue Springs
Others
Ownership Private
Acceptable Financing Cash, Conventional, FHA, VA Loan
Listing Terms Cash, Conventional, FHA, VA Loan
Read Less
Want to know what your home might be worth? Contact us for a FREE valuation!

Our team is ready to help you sell your home for the highest possible price ASAP

NEARBY SCHOOLS & BUSINESSES