

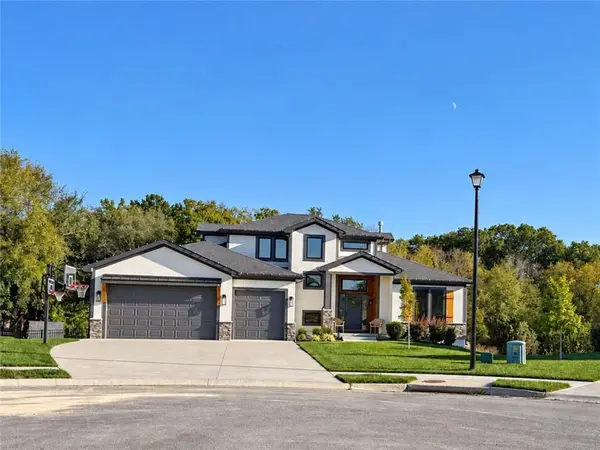

3315 N 129th ST Kansas City, KS 66109
5 Beds
4 Baths
3,550 SqFt
UPDATED:
Key Details
Property Type Single Family Home
Sub Type Single Family Residence
Listing Status Coming Soon
Purchase Type For Sale
Square Footage 3,550 sqft
Price per Sqft $196
Subdivision Piper Creek Estates
MLS Listing ID 2647709
Style Traditional
Bedrooms 5
Full Baths 4
HOA Fees $450
Year Built 2022
Annual Tax Amount $13,070
Lot Size 0.419 Acres
Acres 0.4194215
Property Sub-Type Single Family Residence
Source hmls
Property Description
The kitchen features quartzite countertops, a Carrara marble backsplash, ceiling-height cabinetry, a walk-in pantry, and a statement range hood. LVP flooring connects the kitchen, eat-in dining area, and living room, where a gas-log fireplace creates a welcoming gathering space. The main-level primary suite offers a tray ceiling, large walk-in closet, and a bathroom with a soaking tub, tall dual vanities, and a tiled shower with two showerheads and a built-in bench. Main-level laundry with a sink and a convenient drop zone add everyday functionality.
Upstairs, two bedrooms share a Jack-and-Jill bathroom, with a nearby loft providing additional space to relax or study. The finished walkout lower level expands the possibilities with a kitchenette, spacious recreation area, dining nook, fifth bedroom, full bathroom with a walk-in shower, and carpeted flex room. A pantry and additional storage help keep everything organized.
Enjoy the covered back porch with a ceiling fan and TV hookup, or head into the fenced backyard featuring an in-ground trampoline, playhouse, playground, and raised garden beds. Added steps, a concrete patio, and surrounding sidewalks connect the outdoor spaces, while the lot backs to the neighborhood trail. An attached three-car garage and water softener round out the features. Located in the Piper School District, with neighborhood amenities including a pond, walking trail, and pavilion with a barbecue area.
Location
State KS
County Wyandotte
Rooms
Other Rooms Fam Rm Main Level, Great Room, Main Floor BR, Main Floor Primary Bedroom, Office
Basement Basement BR, Finished, Walk-Out Access
Interior
Interior Features Ceiling Fan(s), Kitchen Island, Pantry, Vaulted Ceiling(s), Walk-In Closet(s)
Heating Forced Air, Natural Gas
Cooling Electric
Flooring Carpet, Luxury Vinyl, Tile
Fireplaces Number 1
Fireplaces Type Great Room
Fireplace Y
Laundry Main Level
Exterior
Parking Features true
Garage Spaces 3.0
Fence Metal
Roof Type Composition
Building
Lot Description City Lot, Cul-De-Sac
Entry Level 1.5 Stories
Sewer Public Sewer
Water Public
Structure Type Stone & Frame
Schools
Elementary Schools Tonganoxie
Middle Schools Tonganoxie
High Schools Tonganoxie
School District Piper
Others
Ownership Private
Acceptable Financing Cash, Conventional, FHA, VA Loan
Listing Terms Cash, Conventional, FHA, VA Loan

NEARBY SCHOOLS & PROPERTIES