




REQUEST A TOUR If you would like to see this home without being there in person, select the "Virtual Tour" option and your agent will contact you to discuss available opportunities.
In-PersonVirtual Tour

Listed by Troy Apostol • Platinum Realty LLC
$ 82,500
Est. payment /mo
New
10802 Bennington AVE Kansas City, MO 64134
2 Beds
1 Bath
1,200 SqFt
UPDATED:
Key Details
Property Type Single Family Home
Sub Type Single Family Residence
Listing Status Active
Purchase Type For Sale
Square Footage 1,200 sqft
Price per Sqft $68
Subdivision Hickman Estates
MLS Listing ID 2649829
Bedrooms 2
Full Baths 1
Year Built 1961
Annual Tax Amount $610
Lot Size 8,410 Sqft
Acres 0.19306703
Lot Dimensions 70x120
Property Sub-Type Single Family Residence
Source hmls
Property Description
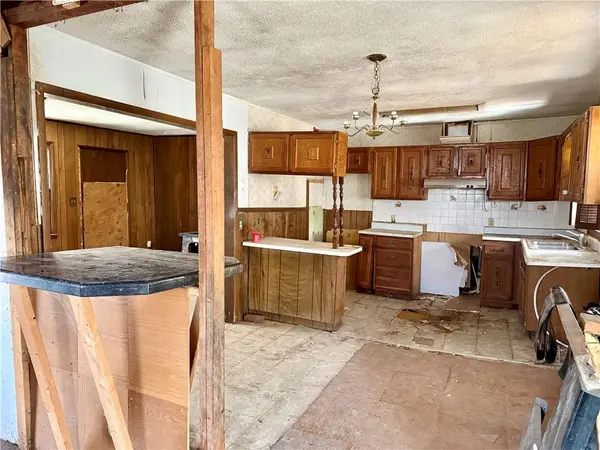
The classic single-family architectural design of this one-story Kansas City residence offers a warm and inviting atmosphere. Featuring a total of two bedrooms and one full bathroom, the property provides twelve hundred square feet of living area structured across a single level.
Inside, the residence contains two bedrooms and one full bathroom, providing a structured layout with twelve hundred square feet of interior space.
The outdoor setting features a lot size of zero point one nine acres, or eighty-four hundred and ten square feet, offering a quiet, manageable space for outdoor activities. Situated in Kansas City, Missouri, the home sits within the 64134 postal area.
Schedule a private showing today to experience this residential property firsthand.
Inside, the residence contains two bedrooms and one full bathroom, providing a structured layout with twelve hundred square feet of interior space.
The outdoor setting features a lot size of zero point one nine acres, or eighty-four hundred and ten square feet, offering a quiet, manageable space for outdoor activities. Situated in Kansas City, Missouri, the home sits within the 64134 postal area.
Schedule a private showing today to experience this residential property firsthand.
Location
State MO
County Jackson
Rooms
Basement Unfinished
Interior
Heating Central Gas
Cooling Electric
Fireplace N
Laundry Main Level
Exterior
Parking Features false
Roof Type Composition
Building
Entry Level Ranch
Sewer Public Sewer
Water Public
Structure Type Frame
Schools
School District Hickman Mills
Others
Ownership Investor
Acceptable Financing Cash
Listing Terms Cash

NEARBY SCHOOLS & PROPERTIES