
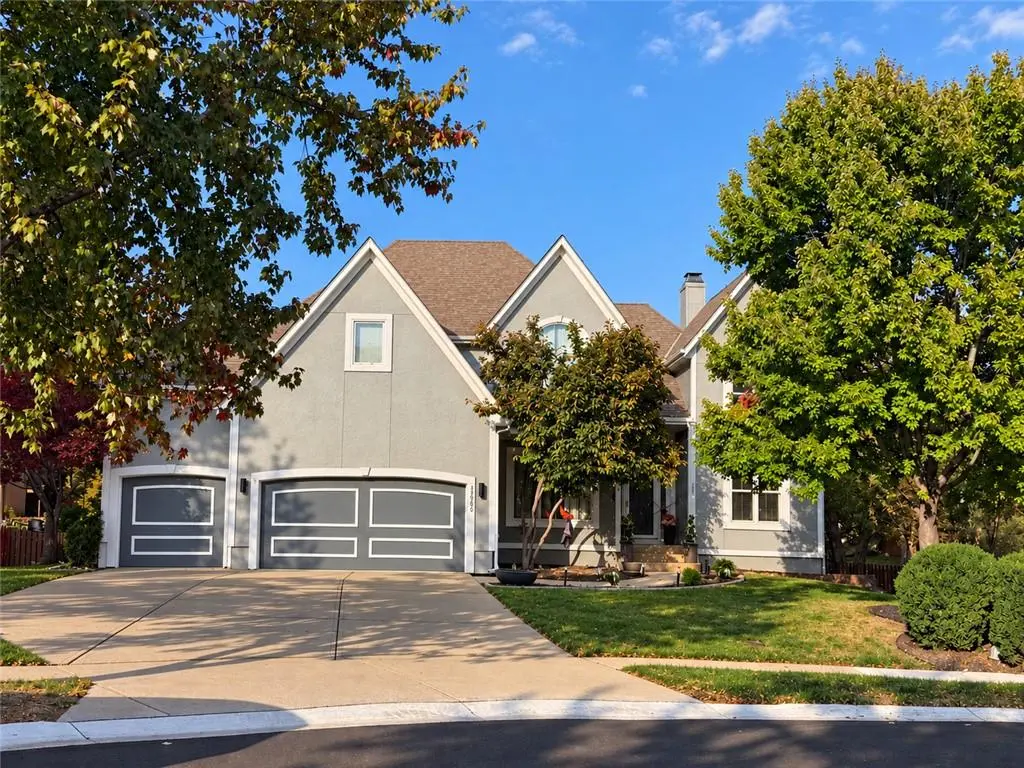

12508 W 132nd ST, Overland Park, KS 66213
REQUEST A TOUR If you would like to see this home without being there in person, select the "Virtual Tour" option and your agent will contact you to discuss available opportunities.
In-PersonVirtual Tour
Listed by Karen Baum • Weichert, Realtors Welch & Co.
$ 665,000
Est. payment /mo
Save
Coming Soon

12508 W 132nd ST Overland Park, KS 66213

4 Beds

5 Baths

4,022 SqFt


UPDATED:

Key Details

Property Type Single Family Home

Sub Type Single Family Residence

Listing Status Coming Soon

Purchase Type For Sale

Square Footage 4,022 sqft

Price per Sqft $165

Subdivision Nottingham By The Green

MLS Listing ID 2649854

Style Traditional

Bedrooms 4

Full Baths 3

Half Baths 2

HOA Fees $850/ann

Year Built 1998

Annual Tax Amount $7,829

Lot Size 0.348 Acres

Acres 0.3477732

Property Sub-Type Single Family Residence

Source hmls

Property Description

Space to spread out, beautiful hardwood floors, and an exceptional cul-de-sac lot in Nottingham by the Green. This four-bedroom home offers generous room sizes and hardwoods on both the main and second floors. The spacious kitchen features custom flat-panel cabinetry, an adjoining hearth room, and a separate breakfast room, while a formal dining room and dedicated main-floor office add flexibility. Upstairs, the expansive primary suite includes a two-sided fireplace and French doors opening to a large sitting room with space for an office, nursery, or creative pursuits. A generous primary bath and oversized walk-in closet round out the suite, alongside three additional comfortably sized bedrooms. The finished lower level offers room to gather, with large rear daylight windows, separate recreation and game areas, two bars, a half bath, and ample unfinished storage. Outside, the level, fully fenced lot spans more than 15,000 square feet, with mature trees, a deck, and a paver patio. The placement of neighboring homes gives the backyard a welcome sense of breathing room. Generous indoor and outdoor space in a convenient Overland Park location.

Location

State KS

County Johnson

Rooms

Other Rooms Den/Study, Family Room, Office, Sitting Room

Basement Daylight, Finished, Full

Interior

Interior Features Ceiling Fan(s), Custom Cabinets, Pantry, Vaulted Ceiling(s), Walk-In Closet(s), Wet Bar

Heating Forced Air, Zoned

Cooling Electric, Zoned

Flooring Wood

Fireplaces Number 3

Fireplaces Type Gas, Hearth Room, Living Room, Primary Bedroom

Fireplace Y

Appliance Cooktop, Dishwasher, Microwave, Refrigerator, Gas Range

Laundry Main Level, Off The Kitchen

Exterior

Parking Features true

Garage Spaces 3.0

Fence Wood

Amenities Available Clubhouse, Golf Course, Play Area, Putting Green, Pool, Tennis Court(s), Trail(s)

Roof Type Composition

Building

Lot Description Cul-De-Sac, Level, Sprinkler-In Ground, Many Trees

Entry Level 2 Stories

Sewer Public Sewer

Water Public

Structure Type Stucco,Wood Siding

Schools

Elementary Schools Bentwood

Middle Schools California Trail

High Schools Olathe East

School District Olathe

Others

HOA Fee Include Trash

Ownership Private

Acceptable Financing Cash, Conventional

Listing Terms Cash, Conventional


Heartland MLS KS / Southeast Kansas AOR

NEARBY SCHOOLS & PROPERTIES

Dvisha Patel

Dvisha Patel

+1(913) 953-6754

GET MORE INFORMATION

Name
Phone*
Message

Go tour this home

12508 W 132nd ST