
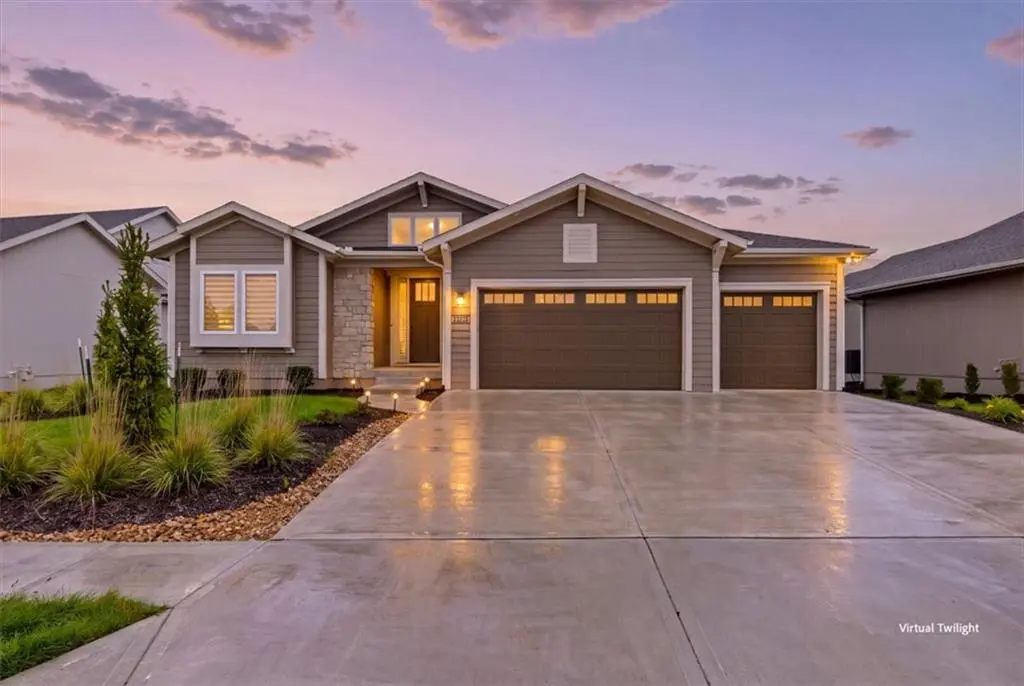


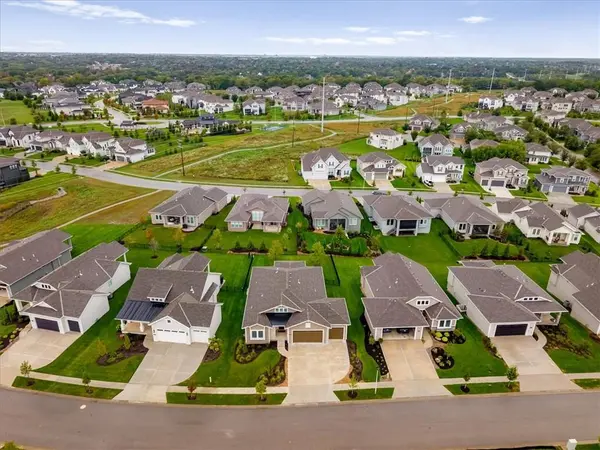


4206 W 158TH TER Overland Park, KS 66224
4 Beds
4 Baths
2,910 SqFt
UPDATED:
Key Details
Property Type Single Family Home
Sub Type Single Family Residence
Listing Status Active
Purchase Type For Sale
Square Footage 2,910 sqft
Price per Sqft $254
Subdivision Mission Ranch
MLS Listing ID 2646815
Style Traditional
Bedrooms 4
Full Baths 3
Half Baths 1
HOA Fees $284/mo
Year Built 2024
Annual Tax Amount $5,754
Lot Size 8,861 Sqft
Acres 0.20343411
Property Sub-Type Single Family Residence
Source hmls
Property Description
Don't miss this opportunity in the popular Mission Ranch community! This nearly new 4-bedroom, 3.5-bath ranch has been lived in for over a year and offers 2,910 square feet of finished living space, along with approximately $100,000 in upgrades and improvements since the home was originally listed.
You'll love the open floor plan, wood flooring and natural light throughout the main living areas. The spacious great room features a floor-to-ceiling stone fireplace and opens to the dining area and kitchen. The kitchen offers white cabinetry, quartz countertops, a large center island with seating, stainless steel appliances, a gas cooktop, and pendant lighting. Just off the dining area is a covered patio, making it easy to enjoy meals or entertain outdoors.
The primary suite features a spacious bathroom with double vanities, a tiled walk-in shower, and generous closet space. Additional bedrooms offer flexibility for family, guests, or a home office. Main-level laundry and a mudroom with built-in storage add to the convenience of everyday living.
The finished basement is a fantastic bonus, offering a large recreation area, wet bar, additional bedroom, and full bathroom. Whether you're hosting friends, watching the game, or needing extra space for overnight guests, there's plenty of room for everyone!
In addition to the covered patio, the sellers have added a stone patio that's perfect for a fire pit and gathering with friends and family. The fenced backyard provides room to relax and enjoy the outdoors, and the 3-car garage offers plenty of parking and storage.
Another great benefit is that the HOA takes care of lawn maintenance and snow removal! Mission Ranch residents also enjoy neighborhood amenities including a swimming pool, clubhouse, playground, and sports courts.
Location
State KS
County Johnson
Rooms
Other Rooms Main Floor BR, Main Floor Primary Bedroom
Basement Egress Window(s), Finished, Full, Sump Pump
Interior
Interior Features Ceiling Fan(s), Custom Cabinets, Kitchen Island, Pantry, Smart Thermostat, Walk-In Closet(s), Wet Bar
Heating Central Gas
Cooling Electric
Flooring Tile, Wood
Fireplaces Number 1
Fireplaces Type Great Room
Fireplace Y
Appliance Cooktop, Dishwasher, Disposal, Dryer, Exhaust Fan, Humidifier, Microwave, Refrigerator, Built-In Oven, Gas Range, Stainless Steel Appliance(s), Washer
Laundry Laundry Room, Sink
Exterior
Parking Features true
Garage Spaces 3.0
Fence Metal
Amenities Available Clubhouse, Exercise Room, Party Room, Pickleball Court(s), Play Area, Pool, Tennis Court(s), Trail(s)
Roof Type Composition
Building
Lot Description City Lot, Level, Sprinkler-In Ground
Entry Level Ranch
Sewer Public Sewer
Water Public
Structure Type Cedar,Frame,Lap Siding
Schools
Elementary Schools Sunrise Point
Middle Schools Prairie Star
High Schools Blue Valley
School District Blue Valley
Others
HOA Fee Include Curbside Recycle,Lawn Service,Management,Snow Removal,Trash
Ownership Private
Acceptable Financing Cash, Conventional, FHA, VA Loan
Listing Terms Cash, Conventional, FHA, VA Loan
Virtual Tour https://my.matterport.com/show/?m=CQpqbT3gJJo&mls=1

NEARBY SCHOOLS & PROPERTIES