


$325,000
$325,000
For more information regarding the value of a property, please contact us for a free consultation.
121 Johnson RD Glenaire, MO 64068
3 Beds
4 Baths
3,072 SqFt
Key Details
Sold Price $325,000
Property Type Single Family Home
Sub Type Single Family Residence
Listing Status Sold
Purchase Type For Sale
Square Footage 3,072 sqft
Price per Sqft $105
Subdivision Bingaman
MLS Listing ID 2449219
Sold Date 12/14/23
Style Traditional
Bedrooms 3
Full Baths 2
Half Baths 2
Year Built 1978
Annual Tax Amount $3,472
Lot Size 0.320 Acres
Acres 0.3199954
Property Sub-Type Single Family Residence
Source hmls
Property Description
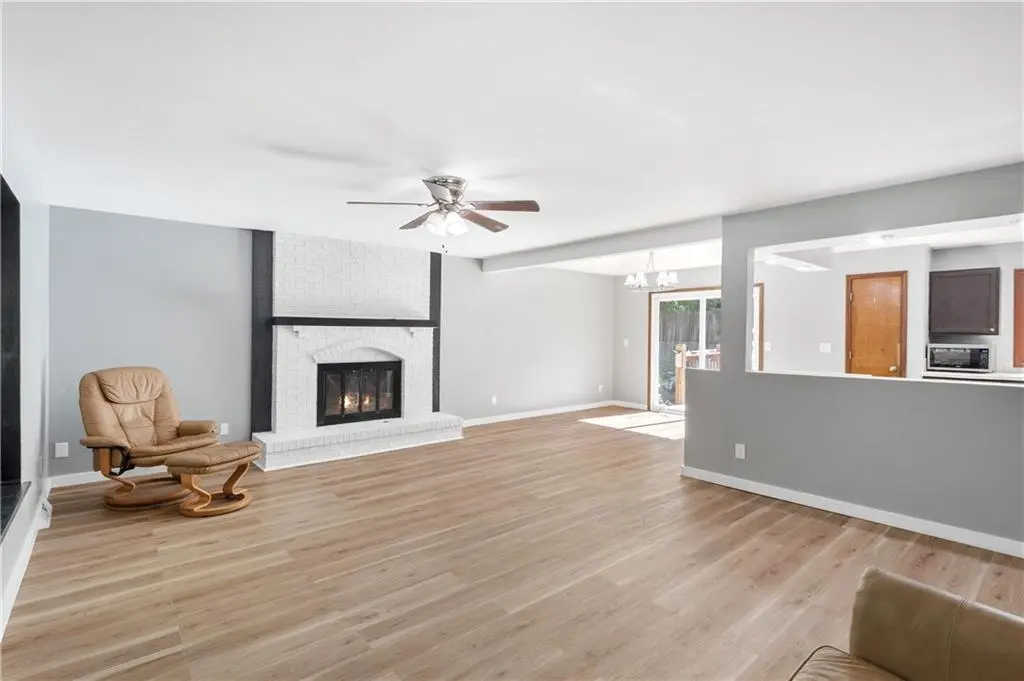
MOVE IN READY w/ Lots of NEW!! New flooring: carpet and vinyl, New paint throughout, Open Kitchen with New Dishwasher, Stove and Microwave, Newer roof and hot water heater
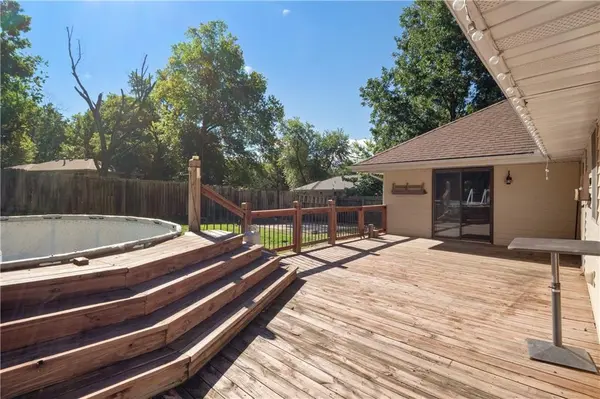
Kitchen has 2 Pantries and Peninsula and Sliding doors to the sizeable deck
Spacious living area seamlessly transitions into an open-concept dining space, perfect for gatherings and entertaining, also open to the kitchen with ample cabinet space for storage.
Solid house, main floor has concrete floors so they never squeak
Quiet neighborhood, No City Tax, Clay County Sherriff, Pleasant Valley Fire
Location
State MO
County Clay
Rooms
Other Rooms Fam Rm Gar Level, Formal Living Room, Great Room, Main Floor BR
Basement Concrete, Finished, Full, Walk-Out Access
Interior
Interior Features Ceiling Fan(s), Pantry, Vaulted Ceiling(s), Walk-In Closet(s)
Heating Forced Air
Cooling Electric
Flooring Carpet, Vinyl
Fireplaces Number 2
Fireplaces Type Family Room, Living Room
Fireplace Y
Appliance Dishwasher, Disposal, Microwave, Refrigerator, Built-In Electric Oven, Stainless Steel Appliance(s)
Laundry Main Level, Off The Kitchen
Exterior
Parking Features true
Garage Spaces 2.0
Fence Wood
Pool Above Ground
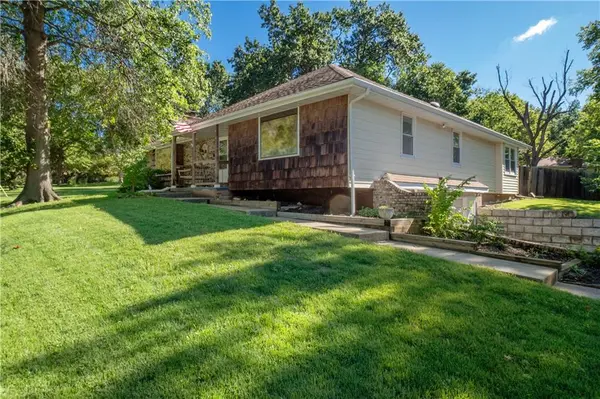
Roof Type Composition
Building
Entry Level Raised Ranch
Sewer Public Sewer
Water Public
Structure Type Brick Trim,Wood Siding
Schools
School District Liberty
Others
Ownership Private
Acceptable Financing Cash, Conventional, FHA, VA Loan
Listing Terms Cash, Conventional, FHA, VA Loan
Read Less
Want to know what your home might be worth? Contact us for a FREE valuation!

Our team is ready to help you sell your home for the highest possible price ASAP

NEARBY SCHOOLS & BUSINESSES