


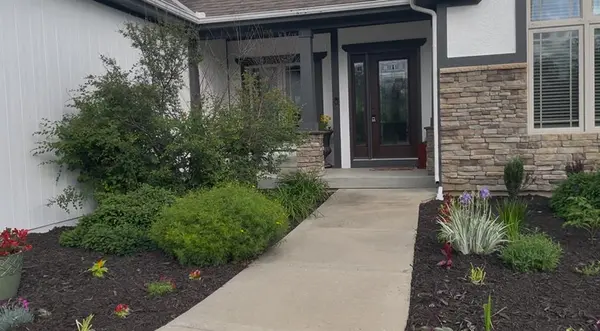

$695,000
$695,000
For more information regarding the value of a property, please contact us for a free consultation.
5007 NW 71st ST Kansas City, MO 64151
5 Beds
4 Baths
3,848 SqFt
Key Details
Sold Price $695,000
Property Type Single Family Home
Sub Type Single Family Residence
Listing Status Sold
Purchase Type For Sale
Square Footage 3,848 sqft
Price per Sqft $180
Subdivision Overland Ridge
MLS Listing ID 2558387
Sold Date 10/03/25
Bedrooms 5
Full Baths 4
HOA Fees $82/ann
Year Built 2012
Annual Tax Amount $7,100
Lot Size 0.300 Acres
Acres 0.3
Property Sub-Type Single Family Residence
Source hmls
Property Description
Incredible New Price! This impressive 5 Bedroom 4-bathroom True Ranch--Tahoe plan was built by Ernst Brothers. The open plan offers wood floors in in the entry main floor common area traffic paths, kitchen & dining room. Kitchen has granite counters upgraded appliances, granite, counter breakfast bar, an office nook and an extra-large walk-in pantry. A large wall of windows brings in great natural light, in the living room & dining room. The comfortably generous sized living area has a gas starter fireplace. Step out on the high ceiling covered deck to enjoy your morning coffee overlooking the fenced, treed backyard. Continuing in the house--a large Owner's Room with Ensuite featuring double bachelor height vanity & sinks, jetted tub and separate shower. Store everything & more in the enormous Owner's closet that also connects to the Laundry Room. Two additional bedrooms are found on the main floor; one currently used as an office. Downstairs you have a (5/25) freshly painted large open area with beautiful built-in cabinetry for movie night, large enough for a game room area & can easily accommodate a pool table. You can also find a wet bar; refrigerator & custom cabinets all built for entertaining. Two additional bedrooms are downstairs one with a private bathroom & bench seat and the other bedroom for additional guests. There is an unfinished gym area & lots of storage room. Find the covered patio once to step out the walk out lower area. The backyard's beautiful landscaping was just completed in 2024 and front yard 5/28/25. The home is occupied by the original owner who is a non-smoker.
Location
State MO
County Platte
Rooms
Basement Full, Walk-Out Access
Interior
Interior Features Ceiling Fan(s), Kitchen Island, Pantry, Vaulted Ceiling(s), Walk-In Closet(s)
Heating Heatpump/Gas
Cooling Heat Pump
Flooring Wood
Fireplaces Number 1
Fireplaces Type Gas, Living Room
Fireplace Y
Appliance Dishwasher, Disposal, Exhaust Fan, Microwave, Gas Range
Laundry Main Level
Exterior
Parking Features true
Garage Spaces 3.0
Roof Type Composition
Building
Lot Description Sprinkler-In Ground
Entry Level Ranch
Sewer Public Sewer
Water Public
Structure Type Frame
Schools
Elementary Schools Chinn
Middle Schools Plaza
High Schools Park Hill
School District Park Hill
Others
Ownership Private
Acceptable Financing Cash, Conventional
Listing Terms Cash, Conventional
Read Less
Want to know what your home might be worth? Contact us for a FREE valuation!

Our team is ready to help you sell your home for the highest possible price ASAP

NEARBY SCHOOLS & BUSINESSES