

$325,000
$325,000
For more information regarding the value of a property, please contact us for a free consultation.
115 Adkins RD Glenaire, MO 64068
4 Beds
4 Baths
2,992 SqFt
Key Details
Sold Price $325,000
Property Type Single Family Home
Sub Type Single Family Residence
Listing Status Sold
Purchase Type For Sale
Square Footage 2,992 sqft
Price per Sqft $108
Subdivision Urban Heights
MLS Listing ID 2555550
Sold Date 10/01/25
Style Craftsman,Traditional
Bedrooms 4
Full Baths 3
Half Baths 1
Year Built 1920
Annual Tax Amount $2,417
Lot Size 0.520 Acres
Acres 0.52
Property Sub-Type Single Family Residence
Source hmls
Property Description
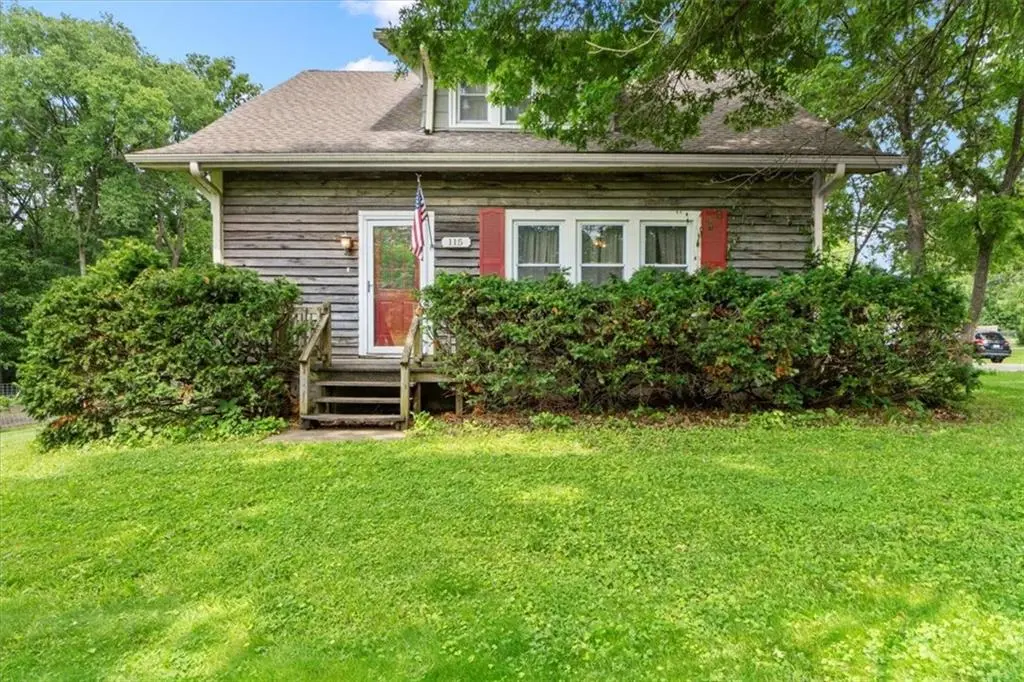
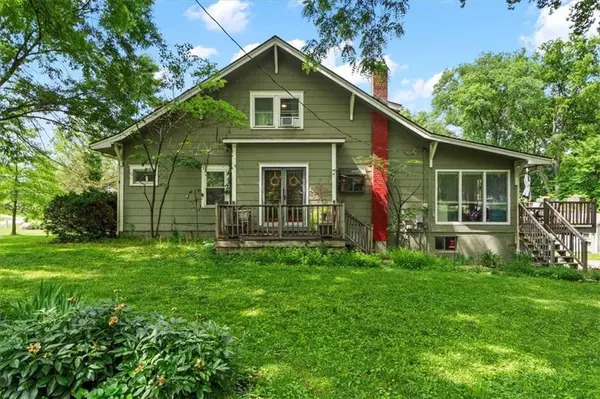
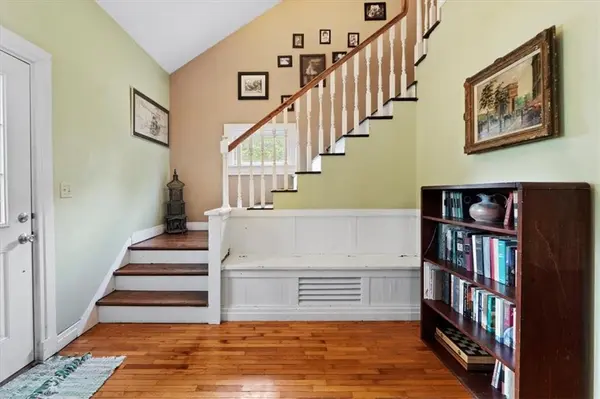
This charming historic 4-bedroom home nestled in your dream neighborhood of Glenaire is available and ready for your tour. Our initial offer fell thru at no fault of the seller, opening it up to you! The home features original elements like hardwood floors, along with some updated features such as a remodeled master bathroom. Laundry is on main level off of a great combo space that provides both, a practical mudroom, and option to be used as an office that's bathed in natural light. Two bedrooms and full baths on main level with beautiful dining room and family room. The upstairs offers two bedrooms and a full bath, alongside a versatile loft area that could be your new nook to relax in. The finished basement is a true bonus, offering a spacious family room perfect for entertaining, plus a non-conforming bedroom. There is also a fenced backyard with a fire pit…sure to be your favorite spot to enjoy a peaceful evening. Must see all pictures of this listing! New AC unit June 25', new furnace 2024, and roof replaced 2017. Don't miss this opportunity to own a unique historic home in Glenaire.
Location
State MO
County Clay
Rooms
Other Rooms Fam Rm Gar Level, Family Room, Main Floor BR, Main Floor Master, Mud Room, Recreation Room
Basement Finished, Full
Interior
Interior Features Ceiling Fan(s), Painted Cabinets, Pantry, Walk-In Closet(s)
Heating Forced Air
Cooling Attic Fan, Electric, Window Unit(s)
Flooring Carpet, Concrete, Tile, Wood
Fireplace Y
Appliance Dishwasher, Disposal, Microwave, Gas Range
Laundry Bedroom Level, Main Level
Exterior
Parking Features true
Garage Spaces 2.0
Fence Partial, Wood
Roof Type Composition
Building
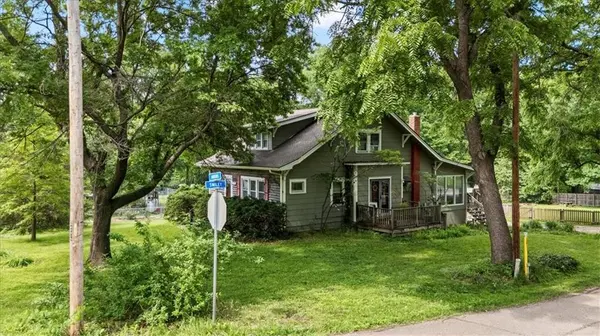
Lot Description City Lot, Corner Lot
Entry Level 1.5 Stories,Raised 1.5 Story
Sewer Public Sewer
Water Public
Structure Type Frame,Lap Siding
Schools
Elementary Schools Alexander Doniphan
Middle Schools Discovery
High Schools Liberty
School District Liberty
Others
Ownership Private
Acceptable Financing Cash, Conventional
Listing Terms Cash, Conventional
Read Less
Want to know what your home might be worth? Contact us for a FREE valuation!

Our team is ready to help you sell your home for the highest possible price ASAP

NEARBY SCHOOLS & BUSINESSES