

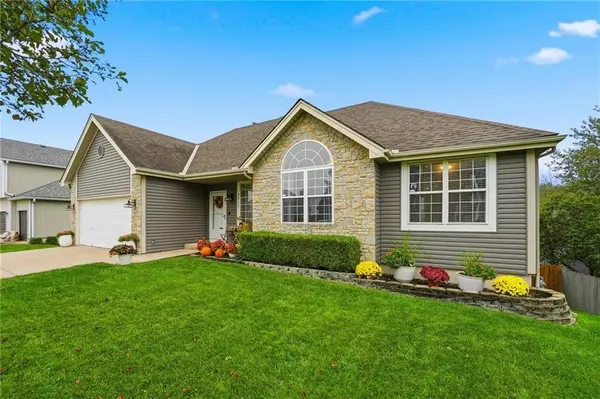


$380,000
$380,000
For more information regarding the value of a property, please contact us for a free consultation.
9826 N Highland PL Kansas City, MO 64155
3 Beds
3 Baths
2,623 SqFt
Key Details
Sold Price $380,000
Property Type Single Family Home
Sub Type Single Family Residence
Listing Status Sold
Purchase Type For Sale
Square Footage 2,623 sqft
Price per Sqft $144
Subdivision Willow Wood Estates
MLS Listing ID 2584202
Sold Date 12/01/25
Style Traditional
Bedrooms 3
Full Baths 3
HOA Fees $24/ann
Year Built 2000
Annual Tax Amount $4,311
Lot Size 8,712 Sqft
Acres 0.2
Property Sub-Type Single Family Residence
Source hmls
Property Description
Stylish Ranch Living in Willow Woods Estates, Kansas City
Welcome home to effortless elegance and single-level comfort in this updated ranch-style residence, located in the heart of Willow Woods Estates—one of North Kansas City's most desirable communities. Zoned in the award-winning Staley High School, this home blends timeless design with modern convenience, perfect for families, professionals, or anyone seeking refined one-level living. Interior Highlights: • Inviting foyer with soft gray walls, crisp white trim, and warm hardwoods
• Open-concept layout with seamless flow between living, dining, and kitchen spaces
• Staircase feature leading to a finished lower level—ideal for guests, hobbies, children or extra storage
• Designer touches throughout, including designer carpet, pendant lighting, and trending décor
• Natural light pours in through oversized windows, creating a bright and welcoming atmosphere
Smart Ranch Layout:
• All main living areas and bedrooms conveniently located on one level, Additionally, the lower level offers a family room, work out room, playroom, cedar closet and storage. Walk out to the patio that features string lighting for nighttime ambience.
Location
State MO
County Clay
Rooms
Other Rooms Exercise Room, Main Floor BR, Main Floor Primary Bedroom, Recreation Room
Basement Concrete, Finished, Walk-Out Access
Interior
Interior Features Ceiling Fan(s), Kitchen Island, Vaulted Ceiling(s), Walk-In Closet(s)
Heating Forced Air
Cooling Electric
Flooring Carpet, Tile, Wood
Fireplaces Number 1
Fireplaces Type Gas, Great Room
Fireplace Y
Appliance Dishwasher, Disposal, Electric Range
Laundry Main Level
Exterior
Parking Features true
Garage Spaces 2.0
Fence Wood
Amenities Available Pool
Roof Type Composition
Building
Lot Description City Lot, Sprinkler-In Ground
Entry Level Ranch
Sewer Public Sewer
Water Public
Structure Type Stone & Frame,Vinyl Siding
Schools
Elementary Schools Bell Prairie
Middle Schools New Mark
High Schools Staley High School
School District North Kansas City
Others
Ownership Private
Acceptable Financing Cash, Conventional, FHA, VA Loan
Listing Terms Cash, Conventional, FHA, VA Loan
Read Less
Want to know what your home might be worth? Contact us for a FREE valuation!

Our team is ready to help you sell your home for the highest possible price ASAP

NEARBY SCHOOLS & BUSINESSES