



$575,000
$575,000
For more information regarding the value of a property, please contact us for a free consultation.
22912 W 47th TER Shawnee, KS 66226
3 Beds
3 Baths
2,754 SqFt
Key Details
Sold Price $575,000
Property Type Single Family Home
Sub Type Single Family Residence
Listing Status Sold
Purchase Type For Sale
Square Footage 2,754 sqft
Price per Sqft $208
Subdivision Estates Of Green View Ridge
MLS Listing ID 2582436
Sold Date 12/02/25
Bedrooms 3
Full Baths 2
Half Baths 1
HOA Fees $47/ann
Year Built 2005
Annual Tax Amount $8,281
Lot Size 0.383 Acres
Acres 0.3832415
Property Sub-Type Single Family Residence
Source hmls
Property Description
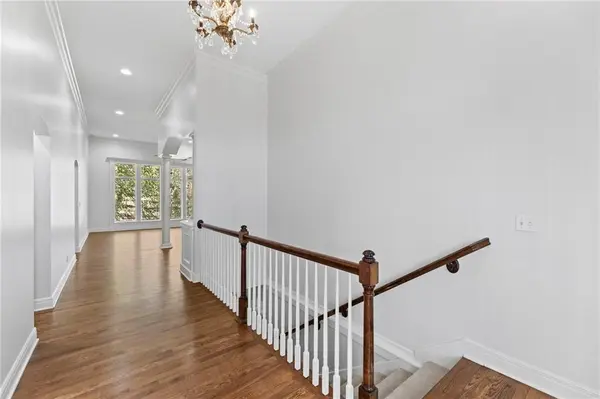
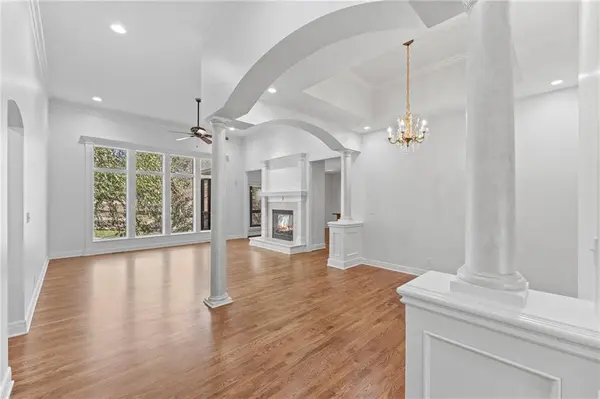
Lovely reverse 1.5 story with master bedroom on the main level! Fresh interior paint throughout and Newly Refinished hardwoods and new carpet on main level! Kitchen features granite countertops, double ovens, gas cooktop, large kitchen island and walk in pantry! 2 Fireplaces, screened in deck plus paver patio and storage shed in backyard! Finished walkout lower level with 2 bedrooms and bath plus fireplace in large rec room area and stubbed for a wetbar! *3rd bedroom is currently being used as the media room and has a large walk in closet.....Huge workshop area in unfinished storage area. Side entry 3 CAR garage, cul-de-sac location! New roof in 2024. Neighborhood pool, pickleball & tennis courts, play area! Walk to Riverview Elementary and Garrett Park!
Location
State KS
County Johnson
Rooms
Other Rooms Enclosed Porch, Main Floor BR, Main Floor Primary Bedroom, Media Room, Mud Room, Recreation Room, Workshop
Basement Basement BR, Finished, Walk-Out Access
Interior
Interior Features Central Vacuum, Kitchen Island, Pantry, Walk-In Closet(s)
Heating Natural Gas
Cooling Electric
Flooring Carpet, Tile, Wood
Fireplaces Number 2
Fireplaces Type Basement, Great Room
Fireplace Y
Appliance Cooktop, Dishwasher, Double Oven, Microwave, Gas Range
Laundry Main Level
Exterior
Parking Features true
Garage Spaces 3.0
Amenities Available Pickleball Court(s), Play Area, Pool, Tennis Court(s)
Roof Type Composition
Building
Lot Description Corner Lot, Cul-De-Sac, Sprinkler-In Ground
Entry Level Ranch,Reverse 1.5 Story
Sewer Public Sewer
Water Public
Structure Type Stucco,Wood Siding
Schools
Elementary Schools Riverview Elementary
School District De Soto
Others
HOA Fee Include Curbside Recycle,Trash
Ownership Private
Acceptable Financing Cash, Conventional, VA Loan
Listing Terms Cash, Conventional, VA Loan
Read Less
Want to know what your home might be worth? Contact us for a FREE valuation!

Our team is ready to help you sell your home for the highest possible price ASAP

NEARBY SCHOOLS & BUSINESSES