



$599,900
$599,900
For more information regarding the value of a property, please contact us for a free consultation.
6800 W 66th ST Overland Park, KS 66202
4 Beds
3 Baths
2,634 SqFt
Key Details
Sold Price $599,900
Property Type Single Family Home
Sub Type Single Family Residence
Listing Status Sold
Purchase Type For Sale
Square Footage 2,634 sqft
Price per Sqft $227
Subdivision Walmer View
MLS Listing ID 2572457
Sold Date 12/22/25
Style Traditional
Bedrooms 4
Full Baths 3
HOA Fees $32/ann
Year Built 1954
Annual Tax Amount $5,092
Lot Size 0.292 Acres
Acres 0.29237834
Property Sub-Type Single Family Residence
Source hmls
Property Description
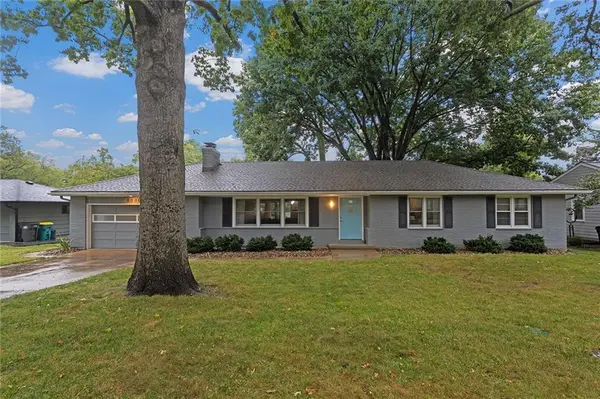
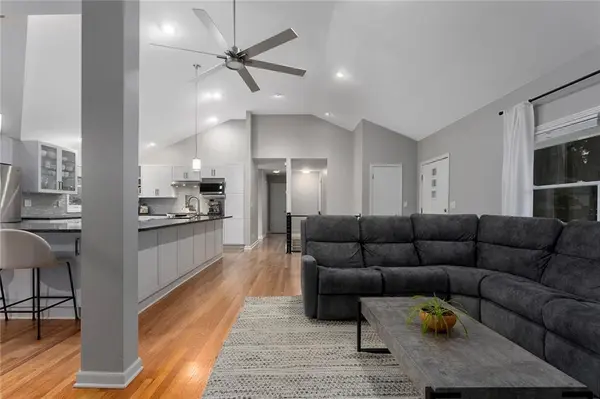
Must see! Sellers have finished the lower level and added large recreation room,3rd full bathroom with shower, exercise room and 5th non-conforming bedroom. Lot's of extra space with this home, room to grow. Main level has open floor plan with over-sized kitchen island, Kitchen/Dining Room combined. Great room comes with several windows for natural light, ceiling fan and fireplace. there are four bedrooms on main with 4th bedroom being used as a utility room. the backyard is fenced with charming mature trees and level. Come see this one to believe!!
Location
State KS
County Johnson
Rooms
Other Rooms Exercise Room, Great Room, Main Floor BR, Main Floor Primary Bedroom, Recreation Room
Basement Basement BR, Finished, Inside Entrance, Partial, Walk-Up Access
Interior
Interior Features Ceiling Fan(s), Kitchen Island, Pantry, Vaulted Ceiling(s)
Heating Forced Air
Cooling Electric
Flooring Carpet, Tile, Wood
Fireplaces Number 2
Fireplaces Type Basement, Gas, Gas Starter, Great Room
Fireplace Y
Appliance Dishwasher, Disposal, Exhaust Fan, Free-Standing Electric Oven, Gas Range
Laundry Laundry Room, Main Level
Exterior
Parking Features true
Garage Spaces 2.0
Fence Metal
Roof Type Composition
Building
Lot Description Level, Many Trees
Entry Level Ranch
Sewer Public Sewer
Water Public
Structure Type Brick/Mortar,Wood Siding
Schools
Elementary Schools Santa Fe Trails
Middle Schools Hocker Grove
High Schools Sm North
School District Shawnee Mission
Others
HOA Fee Include Trash
Ownership Private
Acceptable Financing Cash, Conventional, FHA, VA Loan
Listing Terms Cash, Conventional, FHA, VA Loan
Read Less
Want to know what your home might be worth? Contact us for a FREE valuation!

Our team is ready to help you sell your home for the highest possible price ASAP

NEARBY SCHOOLS & BUSINESSES