



$269,900
$269,900
For more information regarding the value of a property, please contact us for a free consultation.
12923 Beacon AVE Grandview, MO 64030
3 Beds
3 Baths
2,308 SqFt
Key Details
Sold Price $269,900
Property Type Single Family Home
Sub Type Single Family Residence
Listing Status Sold
Purchase Type For Sale
Square Footage 2,308 sqft
Price per Sqft $116
Subdivision Mapleview
MLS Listing ID 2587235
Sold Date 01/06/26
Style Traditional
Bedrooms 3
Full Baths 3
Year Built 1968
Annual Tax Amount $4,585
Lot Size 0.330 Acres
Acres 0.33
Lot Dimensions 56x38x144x130x123
Property Sub-Type Single Family Residence
Source hmls
Property Description
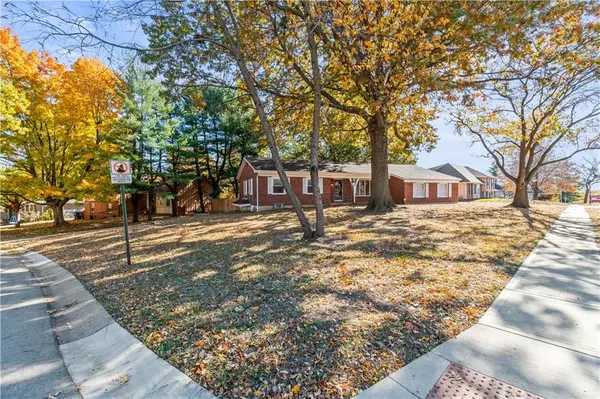
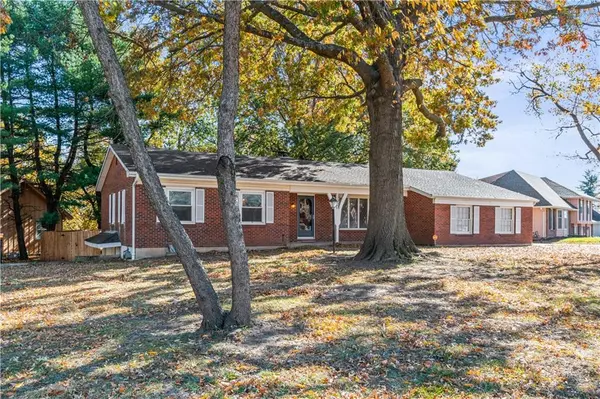
Welcome home! This move-in-ready, 3-bedroom, 3-full-bathroom, brick ranch home with a 3-car garage offers main-level living. Easy access to 71 Hwy, walking distance to the high school, and a 3rd car garage for a boat, project car, motorcycles, or any other toys. Spacious kitchen with dual-fuel gas stove/electric oven, stainless steel appliances, an abundance of cabinets, a pantry, and an eat-in dining area. Freshly refinished hardwoods and paint throughout the main floor. Two large living areas and a fireplace upstairs. The finished basement features a nice rec room/family room with a wet bar, a second fireplace, ample room for a pool table/ping-pong table and/or media room, and a third full bathroom. Enjoy long, hot showers thanks to a newer tankless water heater. Four brand-new windows have been ordered for replacement. Oversized treed & fully fenced yard. Conveniently close to restaurants & shopping. Don't miss this one - book a showing today!
Location
State MO
County Jackson
Rooms
Other Rooms Entry, Fam Rm Main Level, Family Room, Main Floor BR, Main Floor Primary Bedroom, Recreation Room
Basement Finished, Full, Inside Entrance, Radon Mitigation System, Walk-Out Access
Interior
Interior Features Ceiling Fan(s), Custom Cabinets, Painted Cabinets, Pantry, Walk-In Closet(s)
Heating Natural Gas
Cooling Electric
Flooring Ceramic Floor, Luxury Vinyl, Tile, Wood
Fireplaces Number 2
Fireplaces Type Basement, Family Room, Gas, Living Room, Recreation Room
Fireplace Y
Appliance Dishwasher, Disposal, Dryer, Humidifier, Microwave, Refrigerator, Electric Range, Stainless Steel Appliance(s), Washer
Laundry In Bathroom, Lower Level
Exterior
Parking Features true
Garage Spaces 3.0
Fence Metal, Privacy, Wood
Roof Type Composition
Building
Lot Description City Limits, Corner Lot, Level, Many Trees
Entry Level Ranch
Sewer Public Sewer
Water Public
Structure Type Brick
Schools
Elementary Schools Conn-West
Middle Schools Grandview
High Schools Grandview
School District Grandview
Others
Ownership Private
Acceptable Financing Cash, Conventional, FHA, VA Loan
Listing Terms Cash, Conventional, FHA, VA Loan
Special Listing Condition As Is
Read Less
Want to know what your home might be worth? Contact us for a FREE valuation!

Our team is ready to help you sell your home for the highest possible price ASAP

NEARBY SCHOOLS & BUSINESSES