


$425,000
$425,000
For more information regarding the value of a property, please contact us for a free consultation.
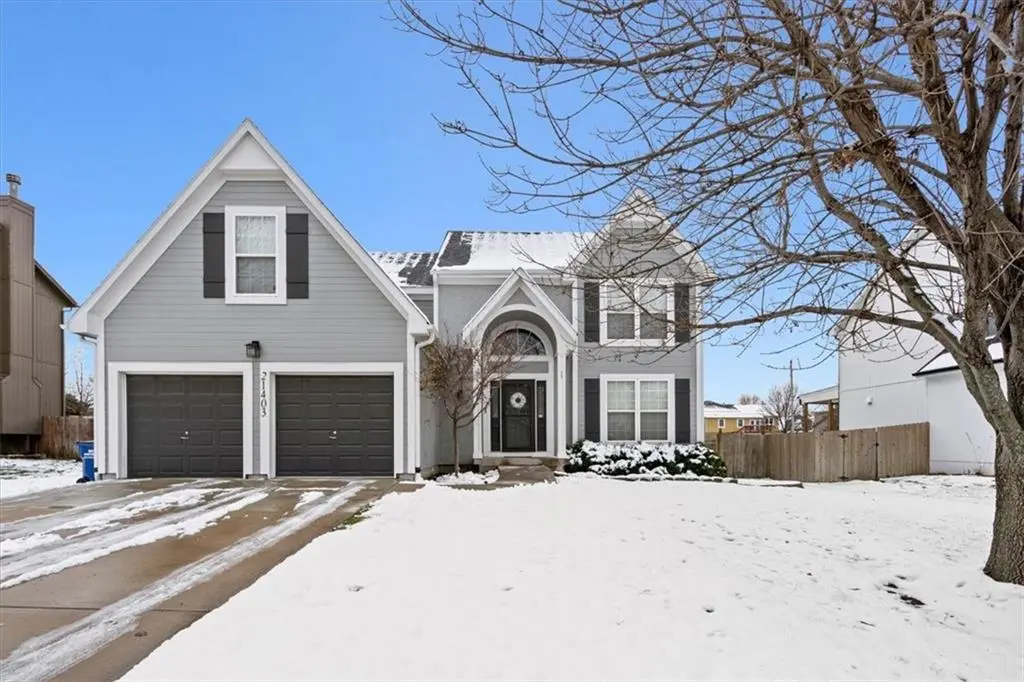
21403 W 54th TER Shawnee, KS 66218
4 Beds
3 Baths
2,877 SqFt
Key Details
Sold Price $425,000
Property Type Single Family Home
Sub Type Single Family Residence
Listing Status Sold
Purchase Type For Sale
Square Footage 2,877 sqft
Price per Sqft $147
Subdivision Mill Creek Meadows
MLS Listing ID 2589678
Sold Date 01/13/26
Style Traditional
Bedrooms 4
Full Baths 2
Half Baths 1
HOA Fees $52/ann
Year Built 2001
Annual Tax Amount $6,111
Lot Size 0.251 Acres
Acres 0.25055096
Property Sub-Type Single Family Residence
Source hmls
Property Description
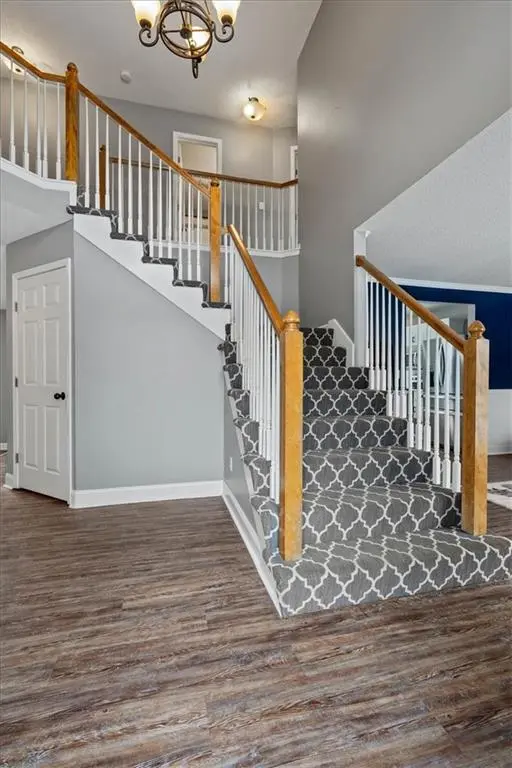
Welcome home to this beautifully updated 4-bedroom, 2.5-bath, two-story Shawnee home that offers comfort, style, and plenty of space to spread out. The main level features a generous size living room, with the option of a second family room or formal dining room, and an updated kitchen perfect for everyday living and entertaining. Upstairs, you'll find four well-appointed bedrooms, including a spacious primary suite with a large walk-in closet.
The finished basement adds a fantastic bonus space — ideal for a rec room, home office, or workout area — along with additional storage. Step outside to a large deck overlooking the fully fenced backyard, perfect for relaxing, grilling, or hosting gatherings. Enjoy added peace of mind with a recently updated roof — replaced in May of 2024 — and an HVAC system and hot water heater that are both five years old.
This home checks all the boxes — updated, well-maintained, and move-in ready! You don't want to miss this one!
Location
State KS
County Johnson
Rooms
Basement Concrete, Finished, Sump Pump
Interior
Interior Features Painted Cabinets, Walk-In Closet(s)
Heating Forced Air
Cooling Electric
Fireplaces Number 1
Fireplaces Type Great Room
Equipment Fireplace Screen
Fireplace Y
Appliance Dishwasher, Disposal, Electric Range
Laundry Main Level
Exterior
Parking Features true
Garage Spaces 2.0
Fence Wood
Amenities Available Play Area, Pool
Roof Type Composition
Building
Entry Level 2 Stories
Sewer Public Sewer
Water Public
Structure Type Frame
Schools
Elementary Schools Riverview
Middle Schools Monticello Trails
High Schools Mill Valley
School District De Soto
Others
HOA Fee Include Trash
Ownership Private
Acceptable Financing Cash, Conventional, FHA, Other, VA Loan
Listing Terms Cash, Conventional, FHA, Other, VA Loan
Read Less
Want to know what your home might be worth? Contact us for a FREE valuation!

Our team is ready to help you sell your home for the highest possible price ASAP

NEARBY SCHOOLS & BUSINESSES