




$535,000
$535,000
For more information regarding the value of a property, please contact us for a free consultation.
5619 NW 108TH TER Kansas City, MO 64154
4 Beds
5 Baths
4,126 SqFt
Key Details
Sold Price $535,000
Property Type Single Family Home
Sub Type Single Family Residence
Listing Status Sold
Purchase Type For Sale
Square Footage 4,126 sqft
Price per Sqft $129
Subdivision Tiffany Lakes
MLS Listing ID 2558694
Sold Date 01/14/26
Style Traditional
Bedrooms 4
Full Baths 3
Half Baths 2
HOA Fees $50/ann
Year Built 2003
Annual Tax Amount $5,132
Lot Size 0.280 Acres
Acres 0.28
Lot Dimensions 75X160X75X160
Property Sub-Type Single Family Residence
Source hmls
Property Description
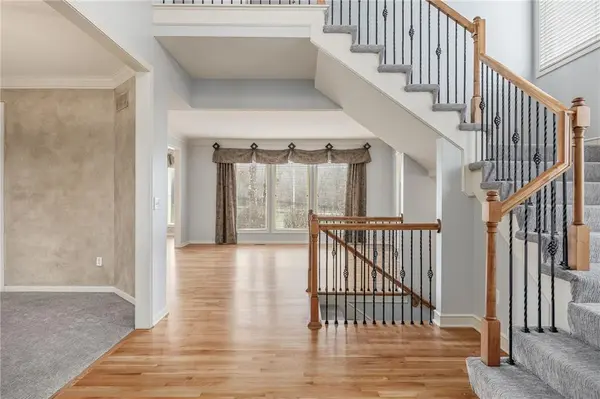
Want a large, move-in-ready, home that is beautifully and mechanically updated? This exceptional, one owner, 2-story home offers over 4000 square ft -far more space than most newer builds- while delivering modern style, thoughtful layout and top-to-bottom improvements. Step inside to find refinished hardwood floors, fresh interior paint, new carpet, and an open layout that's perfect for both entertaining and everyday living. The kitchen flows seamlessly to the living and dining areas, and the seller is including all appliances plus a Bose surround sound system with Harman Kardon receiver in the finished basement. Upstairs enjoy spacious bedrooms with walk-in closets and private Jack and Jill bath access. The primary suite features fully remodeled spa-style bathroom, complete with double vanity, his & her closets and a luxurious air-bubble soaking tub. The finished basement offers a bar area, hobby room, half bath, chalkboard wall & extensive storage -much of which could easily be finished into a 5th conforming bedroom. Outside, the private fenced backyard, deck & patio create an ideal outdoor living & entertaining space. Major updates provide peace of mind including: newer HVAC, newer roof, gutter guards, fenced yard and more. All of this is located steps from the neighborhood pool & just minutes from top-rated schools, shopping, dining & easy highway access. Move in ready, updated, spacious, and priced below many smaller newer builds -this home delivers outstanding value and comfort!
Location
State MO
County Platte
Rooms
Other Rooms Den/Study, Fam Rm Main Level, Great Room, Office
Basement Concrete, Egress Window(s), Finished, Full, Sump Pump
Interior
Interior Features Ceiling Fan(s), Kitchen Island, Painted Cabinets, Vaulted Ceiling(s), Walk-In Closet(s)
Heating Forced Air
Cooling Electric
Flooring Carpet, Ceramic Floor, Wood
Fireplaces Number 1
Fireplaces Type Gas, Great Room
Fireplace Y
Appliance Dishwasher, Disposal, Double Oven, Humidifier, Microwave, Refrigerator, Electric Range, Stainless Steel Appliance(s)
Laundry Laundry Room, Off The Kitchen
Exterior
Parking Features true
Garage Spaces 3.0
Fence Metal
Amenities Available Pool
Roof Type Composition
Building
Lot Description Level, Sprinkler-In Ground, Many Trees
Entry Level 2 Stories
Sewer Public Sewer
Water Public
Structure Type Stucco
Schools
Elementary Schools Barry
Middle Schools Platte Purchase
High Schools Platte City
School District Platte County R-Iii
Others
HOA Fee Include Management
Ownership Estate/Trust
Acceptable Financing Cash, Conventional, FHA, VA Loan
Listing Terms Cash, Conventional, FHA, VA Loan
Read Less
Want to know what your home might be worth? Contact us for a FREE valuation!

Our team is ready to help you sell your home for the highest possible price ASAP

NEARBY SCHOOLS & BUSINESSES