


$275,000
$275,000
For more information regarding the value of a property, please contact us for a free consultation.
409 NW 58th ST Kansas City, MO 64118
3 Beds
3 Baths
1,988 SqFt
Key Details
Sold Price $275,000
Property Type Single Family Home
Sub Type Single Family Residence
Listing Status Sold
Purchase Type For Sale
Square Footage 1,988 sqft
Price per Sqft $138
Subdivision Sycamore Park
MLS Listing ID 2592077
Sold Date 01/15/26
Style Traditional
Bedrooms 3
Full Baths 1
Half Baths 2
Year Built 1959
Annual Tax Amount $3,039
Lot Size 0.390 Acres
Acres 0.3899908
Property Sub-Type Single Family Residence
Source hmls
Property Description
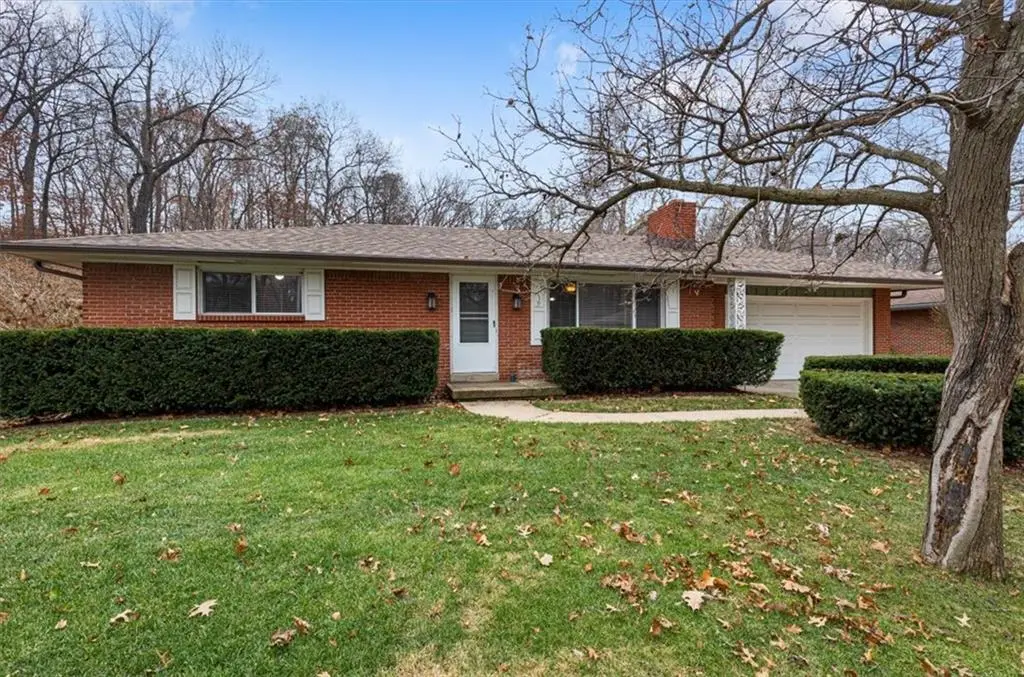
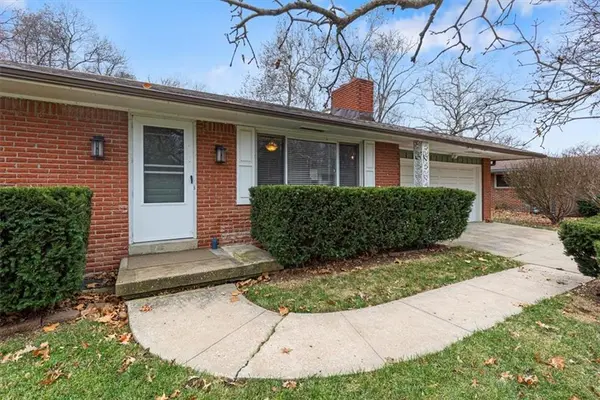
Would you love a view of a peaceful wooded hillside with a creek from your backyard? This charming brick ranch offers just that, along with the added bonus of a highly convenient location. With a deck and patio both enjoying views of the backyard and woods, you can enjoy the outdoors year round! The walkout lower level, complete with a patio door, offers bright light and easy access to the backyard, where you can enjoy relaxing on the patio or working on projects in the yard or two storage sheds!
Inside, the main level boasts real hardwood floors, some of which have already been stained a rich, dark wood, and the remaining could be stained to match. Or, the seller is considering reinstalling carpet in the living room. Ask about a flooring allowance and make your own selection! The main bathroom has been updated with sleek new shower doors. Tile floors in the kitchen and bathrooms add quality and durability to these living spaces.
Downstairs, you'll find a large family room with a fireplace, as well as a dedicated workshop area and additional storage, along with a bathroom. The two-car garage offers ample parking and storage space. All kitchen appliances and the washer and dryer are included! With a new roof installed in 2024 and a great overall layout, this home is a great space with many features that make this one worthy of an in person visit. Request a showing and come see for yourself all this home can offer you!
Location
State MO
County Clay
Rooms
Other Rooms Workshop
Basement Finished, Full, Garage Entrance, Walk-Out Access
Interior
Interior Features Ceiling Fan(s)
Heating Forced Air, Natural Gas
Cooling Electric
Flooring Tile, Wood
Fireplaces Number 1
Fireplaces Type Family Room
Fireplace Y
Appliance Dishwasher, Dryer, Refrigerator, Free-Standing Electric Oven, Washer
Laundry In Basement
Exterior
Parking Features true
Garage Spaces 2.0
Roof Type Composition
Building
Lot Description Adjoin Greenspace, Level, Stream(s), Many Trees
Entry Level Ranch,Reverse 1.5 Story
Sewer Public Sewer
Water Public
Structure Type Board & Batten Siding,Brick/Mortar
Schools
Elementary Schools West Englewood
Middle Schools Northgate
High Schools North Kansas City
School District North Kansas City
Others
Ownership Private
Acceptable Financing Cash, Conventional, FHA, VA Loan
Listing Terms Cash, Conventional, FHA, VA Loan
Read Less
Want to know what your home might be worth? Contact us for a FREE valuation!

Our team is ready to help you sell your home for the highest possible price ASAP

NEARBY SCHOOLS & BUSINESSES