
$295,000
$295,000
For more information regarding the value of a property, please contact us for a free consultation.
3203 NW 67th ST Kansas City, MO 64151
2 Beds
2 Baths
1,088 SqFt
Key Details
Sold Price $295,000
Property Type Multi-Family
Sub Type Townhouse
Listing Status Sold
Purchase Type For Sale
Square Footage 1,088 sqft
Price per Sqft $271
Subdivision Stone Ridge
MLS Listing ID 2596486
Sold Date 01/30/26
Style Traditional
Bedrooms 2
Full Baths 2
HOA Fees $83/qua
Year Built 2003
Annual Tax Amount $3,275
Lot Size 1,725 Sqft
Acres 0.03960055
Property Sub-Type Townhouse
Source hmls
Property Description
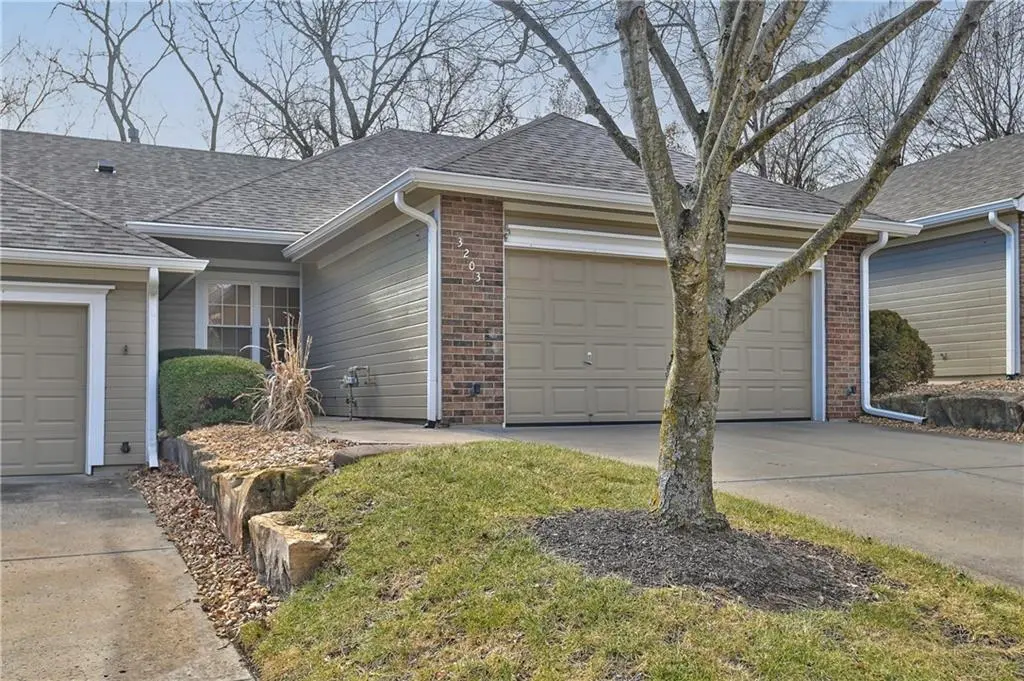
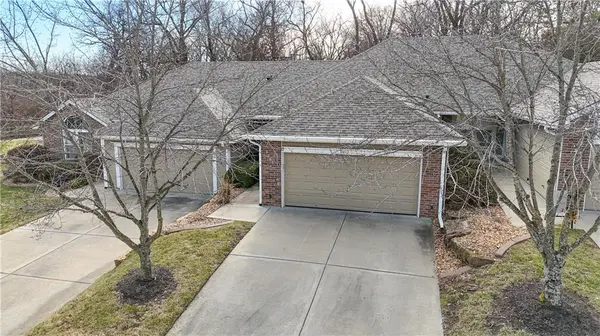
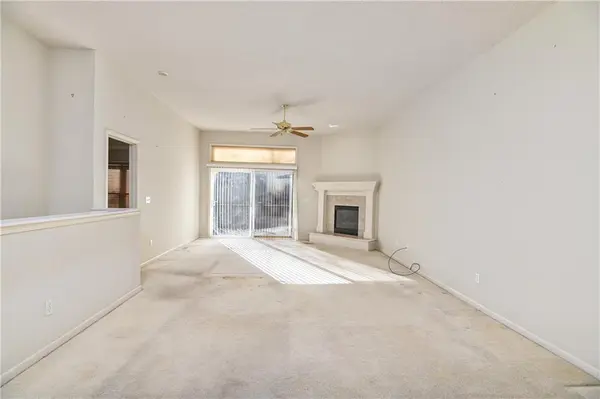
MAINTENANCE PROVIDED living in the highly sought-after Park Hill School District! This one-owner, 2 bedroom 2 full bath ranch townhome offers the ease of true one-level living with a bright, open layout, a warm fireplace focal point, and a walk-out to a private deck overlooking a beautifully treed setting. The kitchen provides generous cabinetry and a convenient breakfast bar/pass-through, creating an inviting space for everyday living and entertaining. Downstairs, the full unfinished lower level features an egress window, ideal for abundant storage and future finished living space. Perfectly positioned with quick highway access, approximately 10 minutes to KCI, and the Line Creek Trail is just steps from your backyard.
Location
State MO
County Platte
Rooms
Basement Concrete, Egress Window(s), Full, Stubbed for Bath
Interior
Heating Natural Gas
Cooling Electric
Fireplaces Number 1
Fireplaces Type Gas
Fireplace Y
Laundry Main Level
Exterior
Parking Features true
Garage Spaces 2.0
Roof Type Composition
Building
Lot Description Sprinkler-In Ground, Many Trees
Entry Level Ranch
Sewer Public Sewer
Water Public
Structure Type Brick/Mortar
Schools
School District Park Hill
Others
Ownership Estate/Trust
Acceptable Financing Cash, Conventional, FHA, VA Loan
Listing Terms Cash, Conventional, FHA, VA Loan
Read Less
Want to know what your home might be worth? Contact us for a FREE valuation!

Our team is ready to help you sell your home for the highest possible price ASAP

NEARBY SCHOOLS & BUSINESSES