
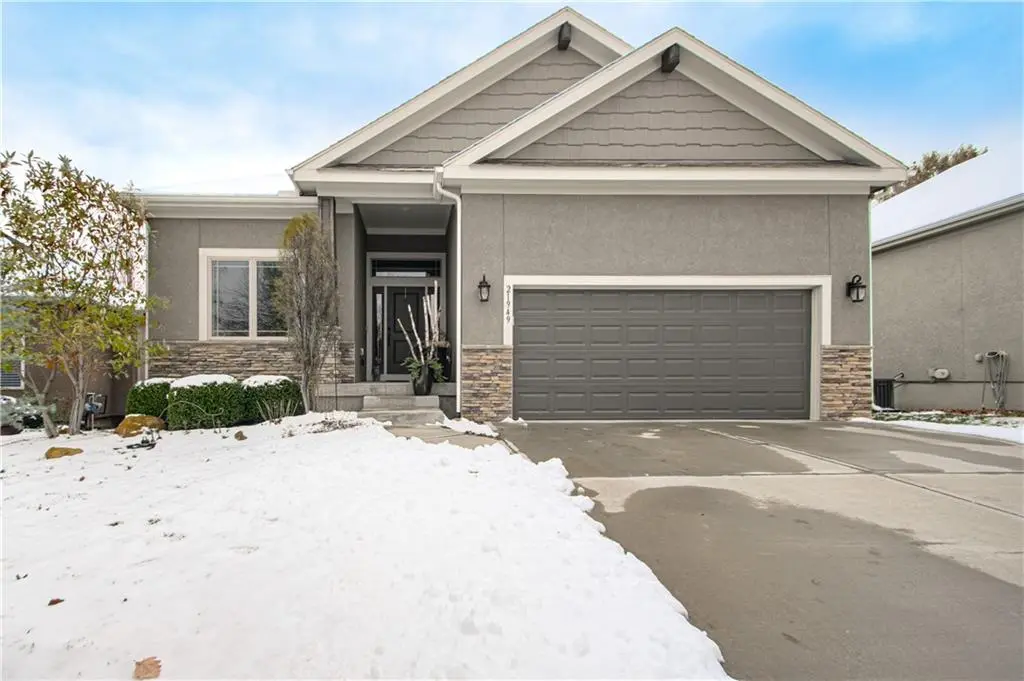


$525,000
$525,000
For more information regarding the value of a property, please contact us for a free consultation.
21949 W 121st ST Olathe, KS 66061
4 Beds
3 Baths
3,126 SqFt
Key Details
Sold Price $525,000
Property Type Single Family Home
Sub Type Villa
Listing Status Sold
Purchase Type For Sale
Square Footage 3,126 sqft
Price per Sqft $167
Subdivision Grayson Place
MLS Listing ID 2589136
Sold Date 01/30/26
Style Traditional
Bedrooms 4
Full Baths 3
HOA Fees $167/mo
Year Built 2018
Annual Tax Amount $6,277
Lot Size 5,750 Sqft
Acres 0.13200183
Property Sub-Type Villa
Source hmls
Property Description
Main floor living at its finest!
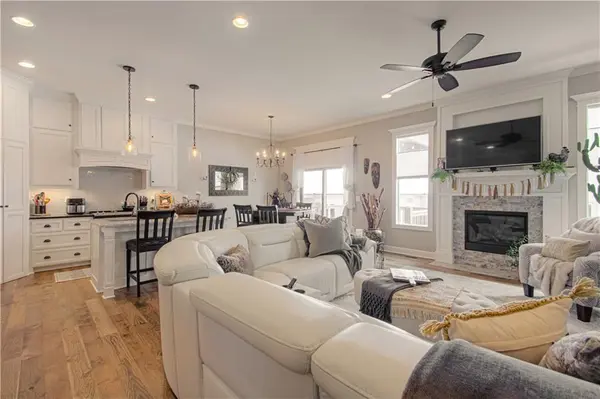
Welcome to this beautifully maintained villa that perfectly blends comfort, style, and elegance. Step inside to discover hardwood floors throughout the main living area, soaring ceilings, abundant natural light, and a cozy stone fireplace. The open concept design creates a seamless flow that is ideal for both everyday living and entertaining.
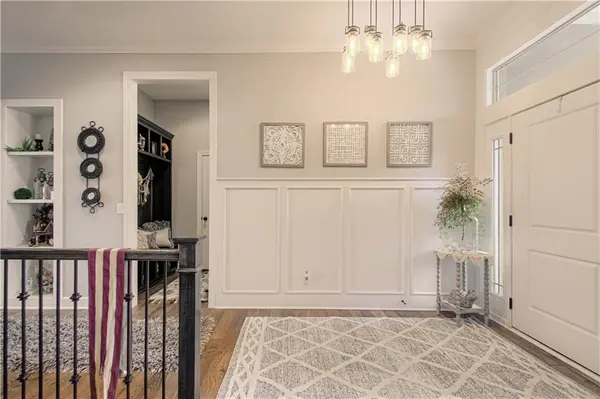
The updated kitchen features a spacious island, granite countertops, and a large walk-in pantry. The generous first floor primary suite includes direct laundry access, an oversized walk-in closet, and a stunning spa like bath. An additional bedroom and full bath are located just off the elegant entryway, perfect for guests or a home office. Custom touches like built-in shelving and stained wood beams add charm and character throughout the home.
The finished lower level expands your living space with a large family room filled with natural light from daylight windows. Two additional bedrooms, a full bath, and ample storage complete this inviting level. Step outside to enjoy a covered deck with ceiling fan, patio below, fenced yard, firepit, and beautifully landscaped surroundings.
The HOA handles mowing, snow removal, and sprinkler maintenance, giving you more time to enjoy the community amenities — including two pools, a clubhouse with fitness center, and scenic walking paths. Truly move-in ready, this villa offers the perfect blend of luxury, functionality, and low-maintenance living.
Location
State KS
County Johnson
Rooms
Other Rooms Breakfast Room, Family Room, Great Room, Main Floor BR, Main Floor Primary Bedroom
Basement Basement BR, Daylight, Egress Window(s), Finished
Interior
Interior Features Ceiling Fan(s), Custom Cabinets, Kitchen Island, Painted Cabinets, Pantry, Vaulted Ceiling(s), Walk-In Closet(s)
Heating Forced Air
Cooling Electric
Flooring Carpet, Wood
Fireplaces Number 1
Fireplaces Type Great Room
Fireplace Y
Appliance Dishwasher, Disposal, Exhaust Fan, Microwave, Electric Range, Stainless Steel Appliance(s)
Laundry Laundry Room, Main Level
Exterior
Parking Features true
Garage Spaces 2.0
Amenities Available Clubhouse, Exercise Room, Party Room, Play Area, Pool, Trail(s)
Roof Type Composition
Building
Lot Description Sprinkler-In Ground
Entry Level Reverse 1.5 Story
Sewer Public Sewer
Water Public
Structure Type Stucco
Schools
Elementary Schools Millbrooke
Middle Schools Mission Trail
High Schools Olathe Northwest
School District Olathe
Others
HOA Fee Include Lawn Service,Snow Removal
Ownership Private
Acceptable Financing Cash, Conventional, FHA
Listing Terms Cash, Conventional, FHA
Read Less
Want to know what your home might be worth? Contact us for a FREE valuation!

Our team is ready to help you sell your home for the highest possible price ASAP

NEARBY SCHOOLS & BUSINESSES