


$2,995,000
$2,995,000
For more information regarding the value of a property, please contact us for a free consultation.
27582 W Highland CIR Olathe, KS 66061
6 Beds
8 Baths
8,859 SqFt
Key Details
Sold Price $2,995,000
Property Type Single Family Home
Sub Type Single Family Residence
Listing Status Sold
Purchase Type For Sale
Square Footage 8,859 sqft
Price per Sqft $338
Subdivision Cedar Creek- North Shore Est
MLS Listing ID 2581454
Sold Date 02/06/26
Style Traditional
Bedrooms 6
Full Baths 5
Half Baths 3
HOA Fees $77/Semi-Annually
Year Built 2021
Annual Tax Amount $25,761
Lot Size 1.026 Acres
Acres 1.025528
Property Sub-Type Single Family Residence
Source hmls
Property Description
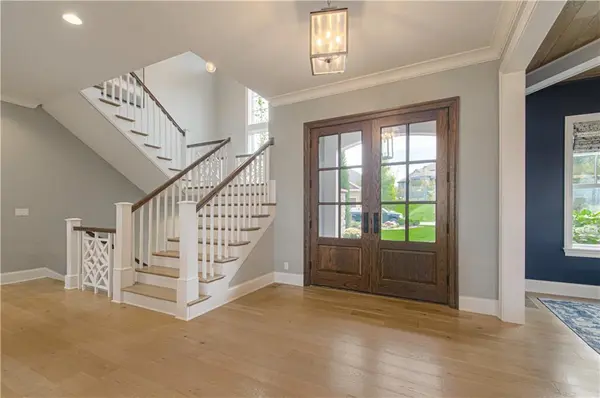
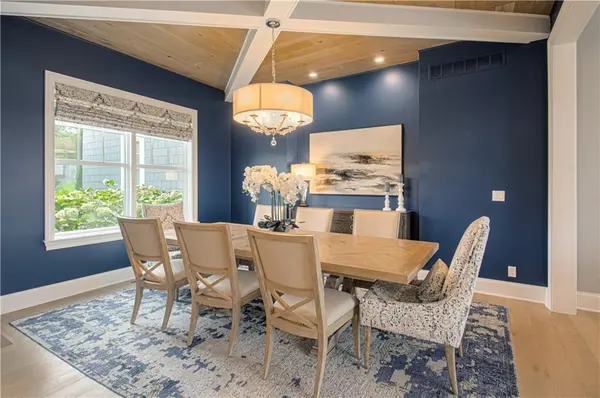
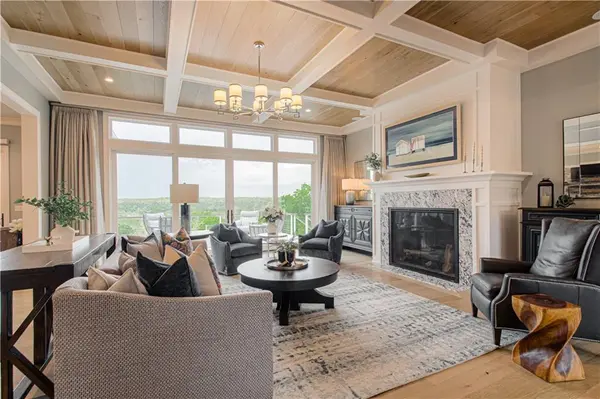
Immaculate Custom Home by Larson. This stunning 1.5 story home specifically designed for luxury resort style living is situated on a wooded lot just under an acre in size overlooking the Cedar Creek Valley. Main floor features include an open great room, formal dining, evening room, office, pet quarters with washing station, delivery entranance, mud room/ with drop zone, two powder baths, and a gourmet kitchen with Zub Zero refrigeration, butler's pantry, separate beverage kitchen w icemaker, double ovens, and gas cooktop. The main floor master suite highlights a wall of windows, custom built-ins, luxurious en-suite bathroom, large walk in closet, and private laundry. The Second level includes 4 spacious bedrooms, 3 full bathrooms, laundry, and large loft/ living area. The lower level boasts an entertainers dream with game room area, full state of the art theatre, wet bar, exercise room, guest bedroom with bathroom, additional 1/2 bathroom, wine & cigar closet, and a golf simulator bay. The backyard is a Five Star Oasis with multiple levels of living spaces, heated infinity pool, fire pits, tranquil water features, plenty of yard space, and fencing for privacy. The four garage spaces are climate controlled and include a car charging station.
This is undoubtedly a remarkable residence with every upgrade imaginable and certainly living at its finest.
Location
State KS
County Johnson
Rooms
Other Rooms Balcony/Loft, Den/Study, Exercise Room, Great Room, Main Floor Primary Bedroom, Office, Recreation Room
Basement Basement BR, Finished, Walk-Out Access
Interior
Interior Features Ceiling Fan(s), Custom Cabinets, Kitchen Island, Pantry, Smart Thermostat, Wet Bar
Heating Heatpump/Gas, Zoned
Cooling Heat Pump, Zoned
Flooring Carpet, Slate, Tile, Wood
Fireplaces Number 3
Fireplaces Type Basement, Family Room, Great Room, Other
Fireplace Y
Appliance Cooktop, Dishwasher, Disposal, Double Oven, Microwave, Refrigerator, Built-In Oven, Gas Range, Stainless Steel Appliance(s)
Laundry Main Level, Upper Level
Exterior
Exterior Feature Balcony, Fire Pit
Parking Features true
Garage Spaces 4.0
Fence Metal
Pool In Ground
Amenities Available Boat Dock, Clubhouse, Racquetball, Other, Party Room, Pickleball Court(s), Pool, Tennis Court(s), Trail(s)
Roof Type Composition
Building
Lot Description City Limits, Estate Lot, Sprinkler-In Ground, Many Trees
Entry Level 1.5 Stories,Loft
Sewer Public Sewer
Water Public
Structure Type Stone Trim,Stucco
Schools
Elementary Schools Starside
Middle Schools Lexington Trails
High Schools De Soto
School District De Soto
Others
HOA Fee Include Other
Ownership Private
Acceptable Financing Cash, Conventional
Listing Terms Cash, Conventional
Read Less
Want to know what your home might be worth? Contact us for a FREE valuation!

Our team is ready to help you sell your home for the highest possible price ASAP

NEARBY SCHOOLS & BUSINESSES