


$729,000
$729,000
For more information regarding the value of a property, please contact us for a free consultation.
307A Campbell DR Glenaire, MO 64068
4 Beds
5 Baths
3,743 SqFt
Key Details
Sold Price $729,000
Property Type Single Family Home
Sub Type Single Family Residence
Listing Status Sold
Purchase Type For Sale
Square Footage 3,743 sqft
Price per Sqft $194
Subdivision Urban Heights
MLS Listing ID 2596586
Sold Date 02/11/26
Style Traditional
Bedrooms 4
Full Baths 4
Half Baths 1
Year Built 2023
Annual Tax Amount $6,755
Lot Size 1.190 Acres
Acres 1.19
Lot Dimensions 118X441X118X436
Property Sub-Type Single Family Residence
Source hmls
Property Description
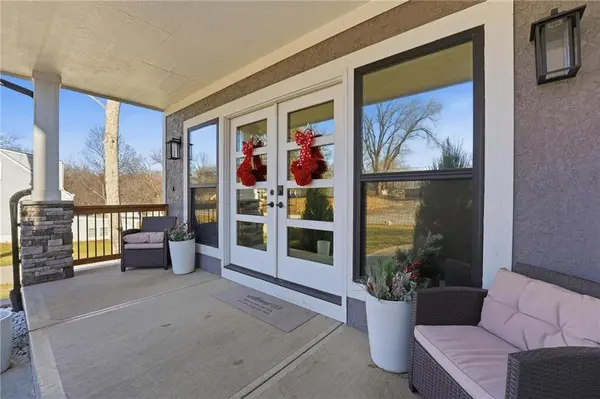
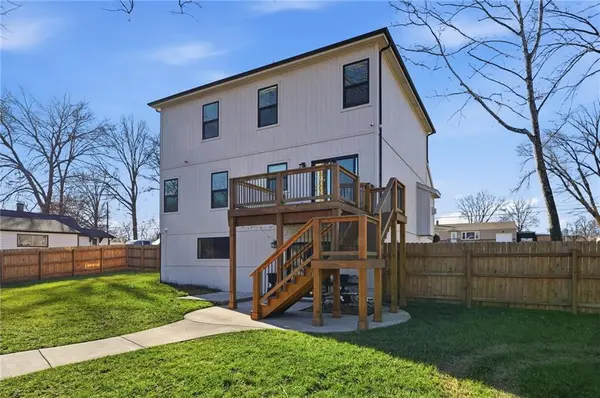
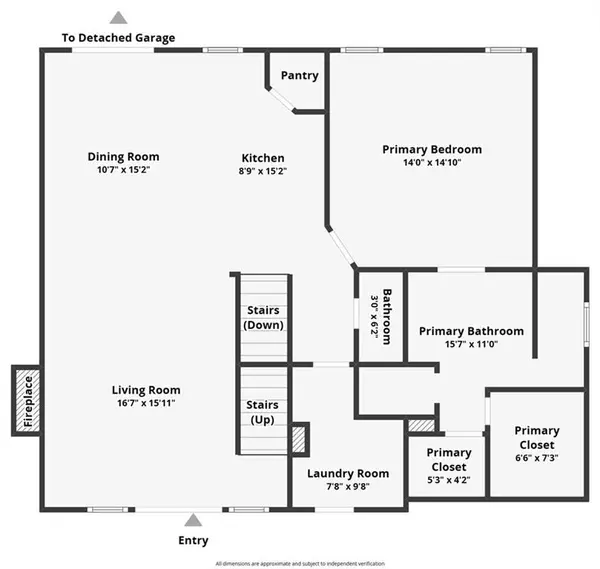
A truly rare offering—this near-new, luxury-appointed home sits on just over an acre on a wooded lot & includes an elite 40x60 heated/cooled outbuilding ideal for a home business, collector, or serious hobbyist. The immaculate shop features a finished office & full bath, with elegant iron gates providing secure access to the shop & backyard. The striking design showcases a stucco & stone exterior, inviting front porch & double front doors. Inside, LVP flooring flows through the great room anchored by a floor-to-ceiling stacked stone gas fireplace. The bright, elevated kitchen offers custom cabinetry, quartz counters, oversized island, walk-in pantry, stainless appliances & chevron subway tile backsplash. The main-level primary suite is expansive with dual walk-in closets & a spa-inspired bath featuring quartz double vanity, freestanding soaking tub & tiled walk-in shower with dual heads, including rain. A functional laundry/mudroom provides excellent storage & drop zone. Upstairs features a generous loft (could convert easily to a bedroom), oversized secondary bedrooms with walk-in closets & a flexible adjoining space off the 4th bedroom—ideal for office, gym, private living or non-conforming 5th bedroom. Hidden storage behind a secret bookcase in the 4th bedroom walk-in closet adds a unique touch! The finished lower level offers exceptional living space with wet bar, black & gold backsplash, granite counters, full bath & second laundry hookups - perfect for entertaining or multi-generational living! Enjoy wooded views from the deck or expansive lower patio. Full sprinkler system with individually irrigated flower pots. Security system w/ monitor & cameras stays! Set on a private, oversized homesite designed for entertaining, working & unwinding—this property seamlessly blends luxury, land & lifestyle. Tucked just outside city limits yet within Liberty School District—this is a once-in-a-generation opportunity.
Location
State MO
County Clay
Rooms
Other Rooms Balcony/Loft, Breakfast Room, Family Room, Great Room, Main Floor Primary Bedroom, Mud Room
Basement Finished, Sump Pump, Walk-Out Access
Interior
Interior Features Ceiling Fan(s), Custom Cabinets, Kitchen Island, Painted Cabinets, Pantry, Walk-In Closet(s), Wet Bar
Heating Forced Air
Cooling Electric
Flooring Carpet, Luxury Vinyl, Tile
Fireplaces Number 3
Fireplaces Type Electric, Family Room, Gas, Living Room, Primary Bedroom
Equipment Back Flow Device
Fireplace Y
Appliance Dishwasher, Disposal, Humidifier, Microwave, Free-Standing Electric Oven, Stainless Steel Appliance(s)
Laundry Main Level, Multiple Locations
Exterior
Parking Features true
Garage Spaces 3.0
Fence Metal, Wood
Roof Type Composition
Building
Lot Description Acreage, Sprinkler-In Ground, Stream(s), Wooded
Entry Level 1.5 Stories,2 Stories
Sewer Public Sewer, Grinder Pump
Water Public
Structure Type Stone & Frame,Stucco & Frame
Schools
Elementary Schools Alexander Doniphan
Middle Schools Discovery
High Schools Liberty
School District Liberty
Others
Ownership Private
Acceptable Financing Cash, Conventional, FHA, VA Loan
Listing Terms Cash, Conventional, FHA, VA Loan
Read Less
Want to know what your home might be worth? Contact us for a FREE valuation!

Our team is ready to help you sell your home for the highest possible price ASAP

NEARBY SCHOOLS & BUSINESSES