


$485,000
$485,000
For more information regarding the value of a property, please contact us for a free consultation.
8912 N Bales AVE Kansas City, MO 64156
4 Beds
4 Baths
3,272 SqFt
Key Details
Sold Price $485,000
Property Type Single Family Home
Sub Type Single Family Residence
Listing Status Sold
Purchase Type For Sale
Square Footage 3,272 sqft
Price per Sqft $148
Subdivision Waterford
MLS Listing ID 2595366
Sold Date 02/12/26
Style Traditional
Bedrooms 4
Full Baths 3
Half Baths 1
HOA Fees $67/ann
Year Built 2007
Annual Tax Amount $5,634
Lot Size 0.280 Acres
Acres 0.2800046
Property Sub-Type Single Family Residence
Source hmls
Property Description
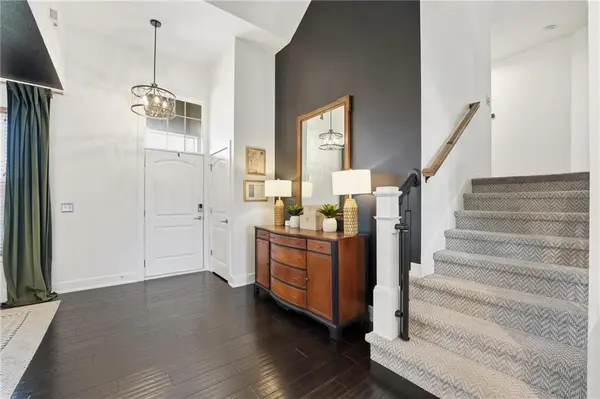
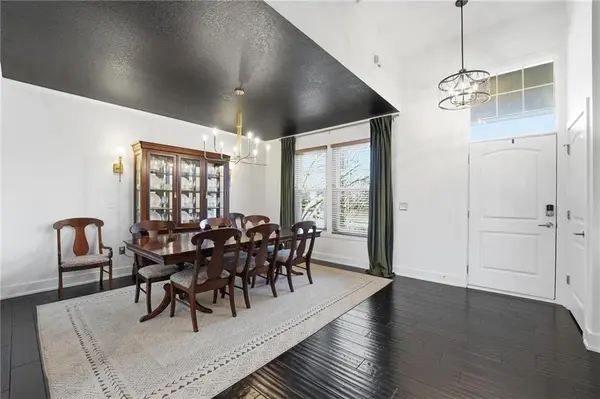
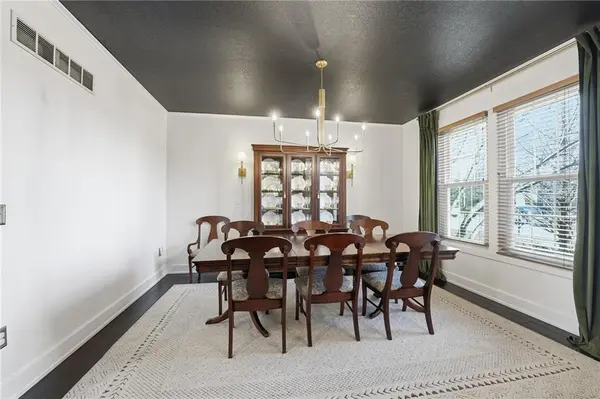
Beautifully updated and meticulously maintained, this four-bedroom, three-and-a-half-bath home offers a perfect blend of style, comfort, and functionality in the Staley High School boundaries. The welcoming exterior features fresh paint, updated lighting, newer fencing, and a freshly stained deck, creating strong curb appeal from the moment you arrive. Inside, hardwood floors, fresh interior paint, and thoughtful upgrades set the tone throughout the home. The open and inviting kitchen showcases painted cabinetry, new countertops and backsplash, updated hardware, modern lighting, newer appliances, and a spacious island that flows seamlessly into the eat-in dining area, making it ideal for both everyday living and entertaining. The main living spaces are bright and comfortable, highlighted by custom built-ins, a cozy fireplace, and abundant natural light. Upstairs, the generous primary suite features a tray ceiling, walk-in closet, and a spa-like bath with double vanities, a soaking tub, and a walk-in shower, while three additional bedrooms provide excellent space and flexibility. The finished basement adds valuable living area with room for recreation or guests and includes a full bath. With extensive updates already completed and a desirable location close to schools, shopping, and amenities, this move-in-ready home is one you won't want to miss.
Location
State MO
County Clay
Rooms
Other Rooms Atrium, Fam Rm Gar Level, Family Room, Formal Living Room, Subbasement
Basement Finished, Sump Pump, Walk-Out Access
Interior
Interior Features Ceiling Fan(s), Kitchen Island, Painted Cabinets, Vaulted Ceiling(s), Walk-In Closet(s)
Heating Forced Air
Cooling Electric
Flooring Carpet, Wood
Fireplaces Number 1
Fireplaces Type Family Room, Gas
Fireplace Y
Appliance Dishwasher, Disposal, Humidifier, Microwave, Electric Range
Laundry Main Level
Exterior
Exterior Feature Fire Pit
Parking Features true
Garage Spaces 3.0
Fence Wood
Amenities Available Pool
Roof Type Composition
Building
Lot Description City Lot, Sprinkler-In Ground
Entry Level Atrium Split
Sewer Public Sewer
Water Public
Structure Type Frame
Schools
Elementary Schools Northview
Middle Schools New Mark
High Schools Staley High School
School District North Kansas City
Others
Ownership Private
Acceptable Financing Cash, Conventional, FHA, VA Loan
Listing Terms Cash, Conventional, FHA, VA Loan
Read Less
Want to know what your home might be worth? Contact us for a FREE valuation!

Our team is ready to help you sell your home for the highest possible price ASAP

NEARBY SCHOOLS & BUSINESSES