



$895,000
$895,000
For more information regarding the value of a property, please contact us for a free consultation.
7605 N Chestnut AVE Gladstone, MO 64119
5 Beds
7 Baths
7,794 SqFt
Key Details
Sold Price $895,000
Property Type Single Family Home
Sub Type Single Family Residence
Listing Status Sold
Purchase Type For Sale
Square Footage 7,794 sqft
Price per Sqft $114
Subdivision Maple Park Place
MLS Listing ID 2534871
Sold Date 02/13/26
Style Traditional
Bedrooms 5
Full Baths 4
Half Baths 3
HOA Fees $50/ann
Year Built 1991
Annual Tax Amount $8,819
Lot Size 0.750 Acres
Acres 0.75
Property Sub-Type Single Family Residence
Source hmls
Property Description
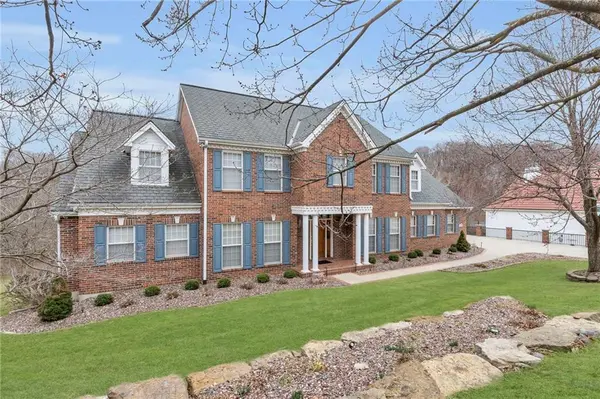
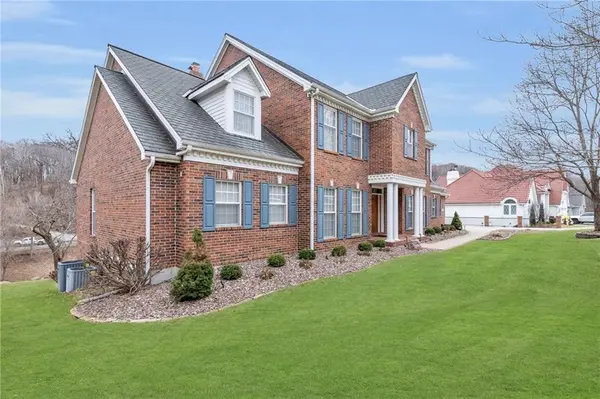
Welcome to this pristine, custom-built, one-owner home, located in a serene neighborhood in Gladstone. This exceptional
residence boasts 5 oversized bedrooms, each with walk-in closets, 4 full baths and 3 half baths, offering ample space and luxury for your family's needs. The main floor is adorned with beautiful Brazilian Teak floors that flow through the
entryway, hallway and kitchen. The chef's kitchen is a highlight, featuring custom-built cabinets, an eat-in dining area,
and a large island perfect for culinary creations. The lower level is completely finished and includes a full-sized kitchen,
making it an ideal space for entertaining guests, hosting game-day gatherings, or enjoying a round of pool. The exterior
of this all brick home ensures low maintenance, while the screened in porch provides a relaxing spot to enjoy the view of
the meticulously maintained lawn and flower beds. With abundant storage space and a third garage access for lawn
equipment, this home is designed for convenience and ease. Numerous amenities await you in this stunning property.
This home is truly a must-see! Schedule your showing today and experience the unparalleled quality and comfort of this remarkable residence.
Location
State MO
County Clay
Rooms
Other Rooms Balcony/Loft, Breakfast Room, Den/Study, Enclosed Porch, Exercise Room, Main Floor BR, Main Floor Primary Bedroom, Office, Recreation Room, Workshop
Basement Cellar, Finished, Full, Walk-Out Access
Interior
Interior Features Cedar Closet, Ceiling Fan(s), Central Vacuum, Custom Cabinets, Kitchen Island, Pantry, Wet Bar
Heating Natural Gas, Heat Pump
Cooling Electric, Heat Pump
Flooring Carpet, Tile, Wood
Fireplaces Number 2
Fireplaces Type Family Room, Gas Starter, Living Room
Equipment Fireplace Screen
Fireplace Y
Exterior
Parking Features true
Garage Spaces 3.0
Roof Type Composition
Building
Lot Description City Limits, Estate Lot, Sprinkler-In Ground, Many Trees
Entry Level 1.5 Stories
Sewer Public Sewer
Water Public
Structure Type Brick
Schools
School District North Kansas City
Others
Ownership Estate/Trust
Acceptable Financing Cash, Conventional
Listing Terms Cash, Conventional
Read Less
Want to know what your home might be worth? Contact us for a FREE valuation!

Our team is ready to help you sell your home for the highest possible price ASAP

NEARBY SCHOOLS & BUSINESSES