


$729,000
$729,000
For more information regarding the value of a property, please contact us for a free consultation.
9425 Pinnacle ST Lenexa, KS 66220
4 Beds
4 Baths
3,021 SqFt
Key Details
Sold Price $729,000
Property Type Single Family Home
Sub Type Single Family Residence
Listing Status Sold
Purchase Type For Sale
Square Footage 3,021 sqft
Price per Sqft $241
Subdivision Enclave At Woodland Lakes
MLS Listing ID 2592458
Sold Date 02/13/26
Style Traditional
Bedrooms 4
Full Baths 4
HOA Fees $91/ann
Year Built 2013
Annual Tax Amount $9,394
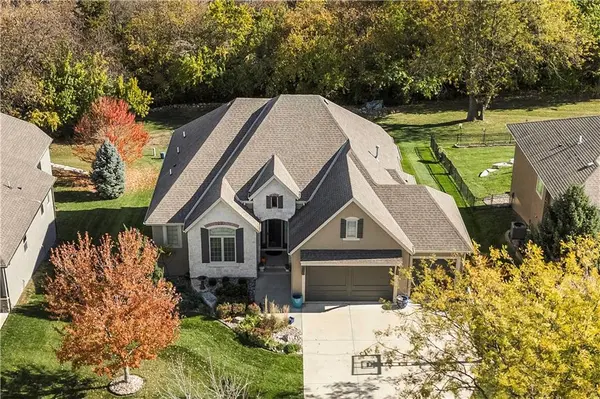
Lot Size 0.270 Acres
Acres 0.27
Lot Dimensions 80 x 149
Property Sub-Type Single Family Residence
Source hmls
Property Description
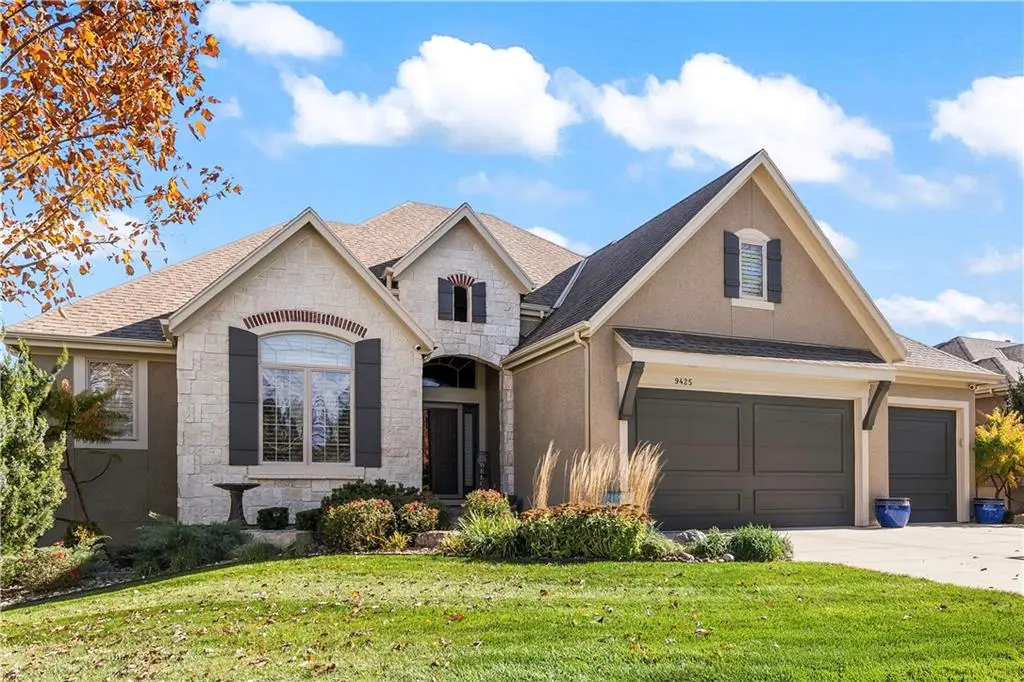
Incredible opportunity in sought after Enclave at Woodland Lakes! This quiet neighborhood consists of only 36 homes with no through streets! Meticulously-maintained 4 bedroom, 4 bathroom home in a desirable Lenexa community, backing to green space for added privacy. The open-concept main level features an island kitchen flowing into the great room and breakfast area, with a see-through fireplace leading to a screened deck for easy indoor/outdoor living.
The main level includes a secondary bedroom or office, laundry/mudroom, and a private primary suite. The finished walkout lower level offers additional living space with a bedroom and full bath—ideal for guests.
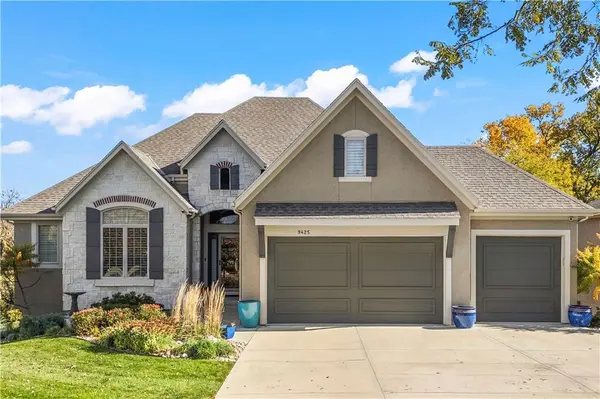
Recent upgrades include a brand new furnace, Rinnai tankless water heater, whole-home water softener, and JellyFish permanent outdoor lighting. The 3-car garage features an epoxy floor and mini-split system for heating and cooling. Quiet setting on a .27-acre lot in a small neighborhood with convenient access to Falcon Ridge Golf Course, parks, and highways.
Come see this beautiful home today!
(Sq ft and taxes per county record. Room sizes estimated)
Location
State KS
County Johnson
Rooms
Other Rooms Breakfast Room, Great Room, Main Floor BR, Main Floor Primary Bedroom, Mud Room, Recreation Room
Basement Basement BR, Concrete, Daylight, Inside Entrance
Interior
Interior Features Ceiling Fan(s), Kitchen Island, Pantry, Vaulted Ceiling(s), Walk-In Closet(s)
Heating Forced Air
Cooling Electric
Flooring Carpet, Wood
Fireplaces Number 2
Fireplaces Type Basement, Family Room, Gas, Great Room, See Through
Fireplace Y
Appliance Dishwasher, Disposal, Humidifier, Microwave, Built-In Oven
Laundry Laundry Room, Main Level
Exterior
Parking Features true
Garage Spaces 3.0
Roof Type Composition
Building
Lot Description City Lot, Sprinkler-In Ground, Many Trees
Entry Level Reverse 1.5 Story
Sewer Public Sewer
Water Public
Structure Type Stone Veneer,Stucco
Schools
Elementary Schools Manchester
Middle Schools Prairie Trail
High Schools Olathe Northwest
School District Olathe
Others
HOA Fee Include Other
Ownership Private
Acceptable Financing Cash, Conventional, FHA, VA Loan
Listing Terms Cash, Conventional, FHA, VA Loan
Read Less
Want to know what your home might be worth? Contact us for a FREE valuation!

Our team is ready to help you sell your home for the highest possible price ASAP

NEARBY SCHOOLS & BUSINESSES