



$255,000
$255,000
For more information regarding the value of a property, please contact us for a free consultation.
410 NE POPLAR DR Oakwood Park, MO 64118
2 Beds
2 Baths
1,161 SqFt
Key Details
Sold Price $255,000
Property Type Single Family Home
Sub Type Single Family Residence
Listing Status Sold
Purchase Type For Sale
Square Footage 1,161 sqft
Price per Sqft $219
Subdivision Oak Park
MLS Listing ID 2597664
Sold Date 02/19/26
Style Traditional
Bedrooms 2
Full Baths 1
Half Baths 1
Year Built 1945
Annual Tax Amount $1,597
Lot Size 10,019 Sqft
Acres 0.2300046
Property Sub-Type Single Family Residence
Source hmls
Property Description
Have you ever dreamed of living in a storybook, Hallmark-movie-worthy home?
Welcome to 410 NE Poplar Drive, nestled in the sought-after Village of Oakwood, where timeless character and everyday comfort meet.
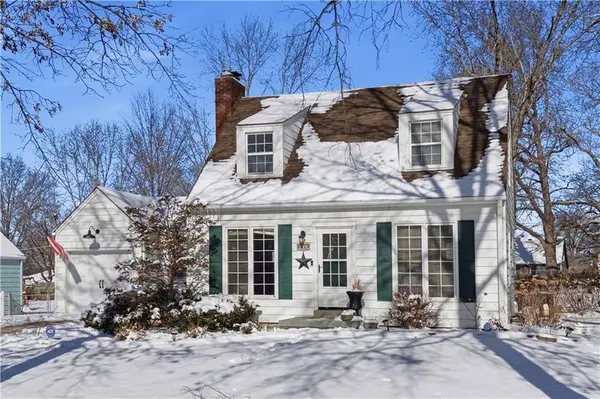
From the moment you arrive, you'll fall in love with the home's charming exterior and undeniable curb appeal. Thoughtfully embellished with lush landscaping and mature plantings, the property feels warm, welcoming, and full of life. The backyard has been intentionally brought to life as an entertainer's retreat—perfect for hosting gatherings or enjoying quiet evenings under the stars.
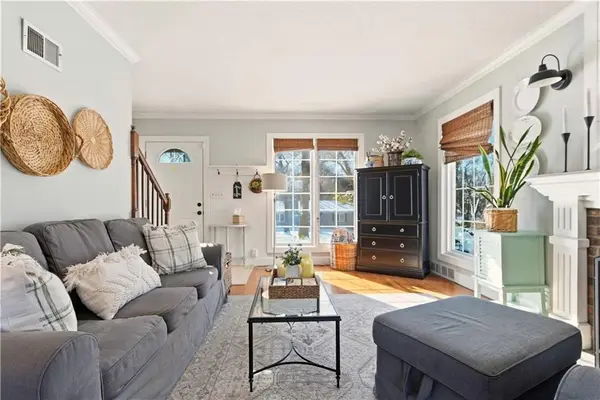
Step inside to a home filled with natural light, creating a bright and inviting atmosphere throughout. Picture yourself savoring your favorite beverage while curled up by the fireplace, lost in a great book as sunlight filters through the windows. The main level offers versatile space ideal for a home office or creative studio, a spacious kitchen complete with appliances, and a formal dining room highlighted by a beautiful chandelier—perfect for memorable dinners and celebrations.
A classic wooden staircase leads you to the second level, where you'll find two generously sized bedrooms, each featuring walk-in closets. The updated bathroom is thoughtfully designed with a double vanity, blending style and function with ease.
This home is a rare blend of character, comfort, and charm—one that feels as special as it looks. A true Village of Oakwood gem, ready for its next chapter.
Location
State MO
County Clay
Rooms
Other Rooms Office
Basement Stone/Rock
Interior
Interior Features Ceiling Fan(s), Painted Cabinets, Walk-In Closet(s)
Heating Natural Gas
Cooling Electric
Flooring Wood
Fireplaces Number 1
Fireplaces Type Gas, Gas Starter, Living Room
Fireplace Y
Laundry In Basement
Exterior
Parking Features true
Garage Spaces 1.0
Fence Metal
Roof Type Composition
Building
Lot Description City Limits, City Lot
Entry Level 2 Stories
Sewer Public Sewer
Water Public
Structure Type Lap Siding
Schools
Elementary Schools Oakwood Manor
High Schools North Kansas City
School District North Kansas City
Others
Ownership Private
Acceptable Financing Cash, Conventional, FHA, VA Loan
Listing Terms Cash, Conventional, FHA, VA Loan
Read Less
Want to know what your home might be worth? Contact us for a FREE valuation!

Our team is ready to help you sell your home for the highest possible price ASAP

NEARBY SCHOOLS & BUSINESSES